
70 Lunar Crescent, Unit 185
Streetsville · Mississauga · ON · L5M 2R4
On market 12 days
About this property
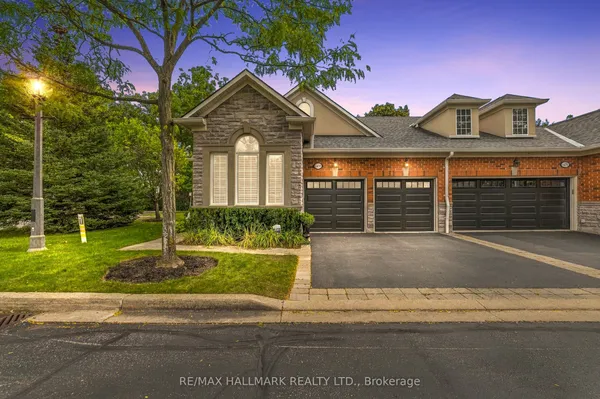
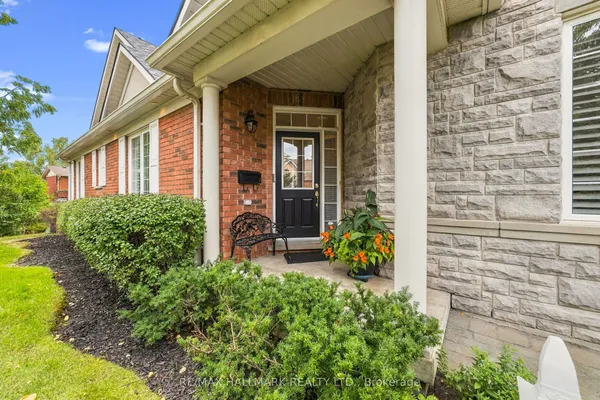
Welcome to this elegant and exceptionally bright end-unit three-storey executive townhome by Dunpar, ideally situated in the heart of Streetsville. With additional windows and abundant natural light throughout, this beautifully designed 3-bedroom, 3-bathroom residence offers a private entrance, spacious open-concept living and dining areas, impressive 9'6" smooth ceilings, upgraded hardwood flooring and a cozy gas fireplace. The modern kitchen features stainless steel appliances, a slide-in range, undermount sink, upgraded countertops and a full-height backsplash. The generously sized primary suite includes a luxurious ensuite with a frameless glass shower, deep soaker tub, Caesarstone countertop and oversized floor tiles. Additional highlights include an open balcony, ensuite laundry, central air conditioning and a rare built-in two-car garage. Steps to Streetsville GO Station, shops, restaurants, parks, schools, the library and the vibrant shops and cafés of Downtown Streetsville. A sophisticated, sun-filled and move-in-ready home combining modern comfort with exceptional convenience. Some photos have been virtually staged. Furniture and décor shown are digitally added for illustration purposes only. *
Key facts
See this home in person
Free, no commitment. The agent confirms the time with you.
Open houses
No upcoming open houses.
Property details
Rooms & baths
- Kitchens
- 1
- Rooms above / below grade
- 6
- Bedrooms above / below
- 3
- Washrooms
- 1 × 5-pc · Upper
- 1 × 3-pc · Third
- 1 × 2-pc · Lower
- Laundry
- Ensuite · Upper Level
Fireplace
- Fireplace
- Yes
Heating & cooling
- Heat
- Forced Air · Gas
- A/C
- Central Air
Construction
- Construction
- Brick, Stone
Parking & garage
- Garage
- Built-In · 2
- Covered spaces
- 2
- Total
- 2
- Spot 1
- Owned
- Spot 2
- Exclusive
Property & nearby
- Arts Centre
- Hospital
- Library
- Park
- Place Of Worship
- Public Transit
Building
- Storeys
- 1
- Building storeys
- 1
Condo
- Maintenance fee
- $360/mo incl. Common Elements Included
- Fee includes
- Common Elements Included
- Exposure
- South East
- Balcony
- Open
- Pets
- Yes-with Restrictions
- Condo corp
- 0
- Association
- TBD
- Management
- ICC Property Management Ltd
- Laundry
- Ensuite · Upper Level
Amenities
- BBQs Allowed
- Rooftop Deck/Garden
Taxes & fees
- Taxes
- $6,810/2026
Included & excluded
- Inclusions
- Fridge, Stove, Dishwasher, Washer & Dryer, All Light Fixtures, All Blinds, Low Maintenance Fee Covers: Watering and Landscaping, General Maintenance ofthe Property, Snow Removal, Salting.
Overview
- Property type
- Condo Townhouse
- Style
- 3-Storey
- Age
- New
- Possession
- 60 days notice · 60-89 days · 2026-12-30
- Special designation
- Other
- Cross street
- Thomas Street and Queen Street
Rooms
6 rooms on 3 level s
| Type | Dimensions | Features |
|---|---|---|
| Main | ||
| Kitchen | 14'7" × 8' | |
| Dining Room | 11' × 12'10" | |
| Living Room | 14'7" × 9'10" | Hardwood FloorCombined w/Dining |
| Third | ||
| Bedroom | 12' × 8'8" | Broadloom |
| Bedroom 2 | 10'10" × 9'6" | Broadloom |
| Upper | ||
| Primary Bedroom | 14'7" × 12'5" | Broadloom5 Pc Ensuite |
Mortgage calculator
Location
Cross street: Thomas Street and Queen Street
Market Overview
Mississauga
Listing data provided by the Toronto Regional Real Estate Board (TRREB).
Similar properties










The listing data is provided under copyright by the Toronto Regional Real Estate Board (TRREB). The listing data is deemed reliable but is not guaranteed accurate by TRREB. The trademarks MLS®, Multiple Listing Service® and the associated logos are owned by The Canadian Real Estate Association (CREA) and identify the quality of services provided by real estate professionals who are members of CREA.
Last updated: November 3, 2026.