
1333 Bloor Street, Unit 416
Applewood · Mississauga · ON · L4Y 3T6
On market 14 days
About this property
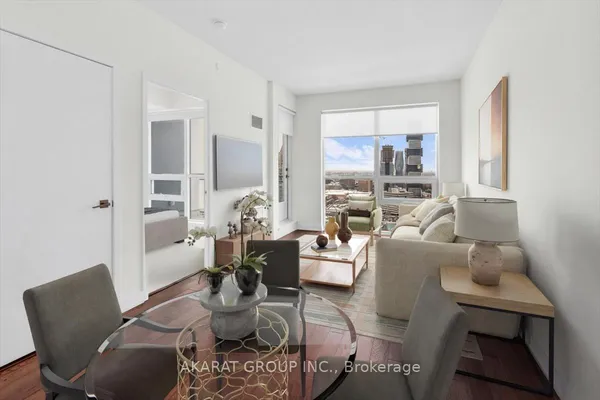
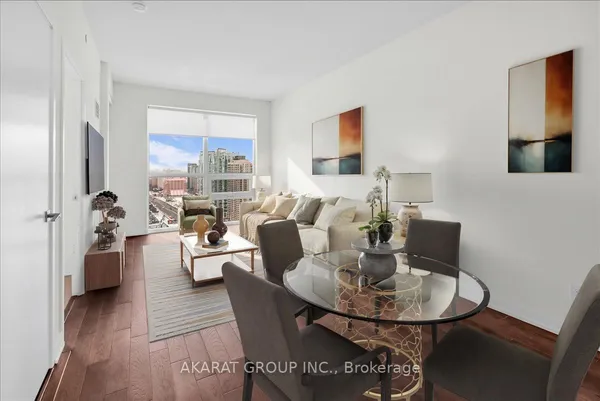
Applewood Place! Spacious 1283 Sq FT corner suite! A true house alternative! Amazing opportunity to craft and create your own space right here in this luxurious well maintained condominium building. Beautiful views, loads of Natural light in this spacious 3 Bedroom, 2Bathroom unit, offering the potential to build it the way you want it. Generous room sizes, expansive windows and an open concept living and dining area that can host an entire family for comfortable modern living and entertaining in the heart of Mississauga. Massive wrap around balcony for warm evenings offering expansive views of the landscaped and well maintained grounds. An impressive amount of Resort level amenities including a roof top indoor pool, 24 hour concierge, jacuzzi, sauna, fitness centre, rooftop terrace, recreation room, library, woodworking shop, tennis courts, putting green, visitor guest suites, and loads of visitor parking! Perfectly located close to schools, shops, parks, hospital, and public transit make this the perfect address for easy commutes, entertaining and living in a wonderful building.
Key facts
See this home in person
Free, no commitment. The agent confirms the time with you.
Open houses
No upcoming open houses.
Property details
Rooms & baths
- Kitchens
- 1
- Rooms above / below grade
- 6
- Bedrooms above / below
- 3
- Washrooms
- 1 × 4-pc · Main
- 1 × 4-pc · Main
- Laundry
- Common Area, Multiple Locations
Heating & cooling
- Heat
- Fan Coil · Gas
- A/C
- Central Air
Finishes & appliances
- Security
- Concierge/Security
Construction
- Construction
- Concrete
Parking & garage
- Garage
- Underground · 1
- Covered spaces
- 1
- Total
- 1
- Spot 1
- Exclusive
Property & nearby
- Clear View
- Park
- Public Transit
- Golf
- Electric Car Charger
- School
Building
- Storeys
- 4
- Building storeys
- 4
Condo
- Maintenance fee
- $1,255/mo incl. Cable TV Included, CAC Included +6
- Fee includes
- Cable TV Included, CAC Included, Common Elements Included, Heat Included, Hydro Included, Building Insurance Included, Parking Included, Water Included
- Exposure
- South East
- Balcony
- Open
- Pets
- Yes-with Restrictions
- Condo corp
- 516
- Association
- PCC
- Management
- Crossbridge Condominium Services (905-625-1818)
- Laundry
- Common Area, Multiple Locations
Amenities
- Gym
- Indoor Pool
- Sauna
- Concierge
- Game Room
- Visitor Parking
Taxes & fees
- Taxes
- $3,090/2026
Included & excluded
- Inclusions
- Existing Fridge, Stove, dishwasher, stacked washer dryer. All window coverings, existing electric light fixtures, bathroom mirrors.Maintenance fee includes, Heat, Water, Central Air, Electricity, Parking, Common Elements, Internet and Cable!
Overview
- Property type
- Condo Apartment
- Style
- 1 Storey/Apt
- Possession
- TBD · Immediate
- Cross street
- Bloor/Dixie
Rooms
7 rooms on 2 level s
| Type | Dimensions | Features |
|---|---|---|
| Main | ||
| Living Room | 20'3" × 12' | Hardwood FloorW/O To Balcony |
| Dining Room | 11'1" × 8'5" | Hardwood FloorOpen Concept |
| Kitchen | 8'2" × 15'3" | W/O To BalconyBreakfast Area |
| Primary Bedroom | 24'7" × 11'5" | Hardwood FloorEnsuite Bath |
| Bedroom 2 | 9'3" × 13'10" | ParquetLarge Closet |
| Bedroom 3 | 10'9" × 14'4" | Hardwood FloorLarge Window |
| Ground | ||
| Utility Room | 10' × 8'8" | |
Mortgage calculator
Location
Cross street: Bloor/Dixie
Market Overview
Mississauga
Listing data provided by the Toronto Regional Real Estate Board (TRREB).
Similar properties










The listing data is provided under copyright by the Toronto Regional Real Estate Board (TRREB). The listing data is deemed reliable but is not guaranteed accurate by TRREB. The trademarks MLS®, Multiple Listing Service® and the associated logos are owned by The Canadian Real Estate Association (CREA) and identify the quality of services provided by real estate professionals who are members of CREA.
Last updated: November 3, 2026.