
2480 MISSISSAUGA Road
Sheridan · Mississauga · ON · L5H 2L5
Listed just now
About this property
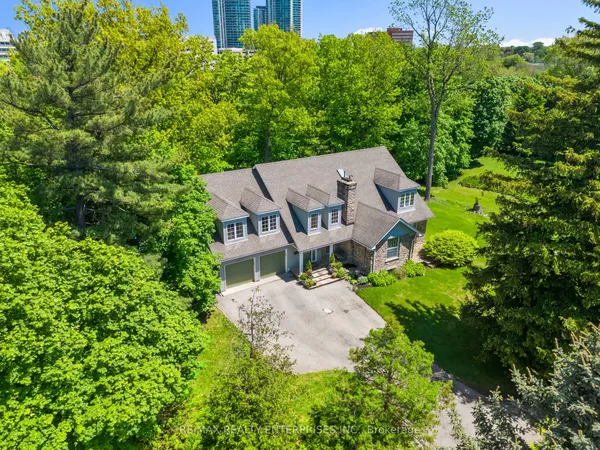
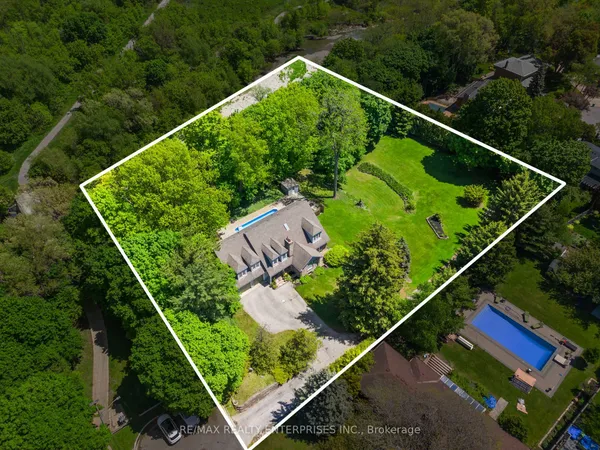
Welcome to 2480 Mississauga Road, an extraordinary executive residence situated along one of Mississauga's most prestigious corridors. Set on an expansive 0.49-acre private lot behind security gates, this distinguished estate offers 6,534 sq. ft. above grade + approx 3,000 sq. ft. of finished lower-level living space. Rich in architectural character, timeless elegance, and exceptional craftsmanship, this remarkable home celebrates traditional luxury on a grand scale. An elegant private foyer introduces a breathtaking cathedral-inspired grand hall, adorned with exquisite oak wainscoting, beautifully crafted French doors, and a centrally positioned fireplace. Designed for refined entertaining and comfortable everyday living, the home offers an impressive collection of principal rooms, including a magnificent living room with nearly 10-foot ceilings, a stately fireplace, ample space for a grand piano, and an adjoining observation atrium overlooking the picturesque grounds. The exceptional primary suite is a private sanctuary featuring his and her closets, a lavish 5-piece ensuite, and a private sitting room with fireplace. 3 more bedrooms on this level with shared semi-ensuites and a second floor laundry room. The expansive finished lower level is complete with space for a home gym, a rec room, games room, and ample storage space + a convenient walk-up to the backyard. Outdoors, a private, resort-inspired oasis awaits, featuring an inground swimming pool, multiple sitting areas, mature trees, and lush grounds backing onto parkland. An exceptional address with an extraordinary setting that offers a rare combination of architectural grandeur, generous living spaces, and unparalleled privacy.
Key facts
Property details
Rooms & baths
- Kitchens
- 1
- Den / Family room
- Yes
- Rooms above / below grade
- 11 · 10
- Bedrooms above / below
- 4 · 1
- Washrooms
- 2 × 2-pc · Ground
- 2 × 3-pc · Basement
- 1 × 4-pc · Second
- 2 × 5-pc · Second
- Laundry
- Upper Level
Basement
- Basement
- Finished
Fireplace
- Fireplace
- Yes (5 · Natural Gas, Wood, Living Room, Family Room)
Heating & cooling
- Heat
- Forced Air · Gas
- A/C
- Central Air
Finishes & appliances
- Security
- Carbon Monoxide Detectors
Interior features
- Storage
Outdoor
- Direction faces
- South
- Pool
- Inground
Construction
- Construction
- Brick
- Roof
- Tile
- Foundation
- Poured Concrete
Parking & garage
- Garage
- Detached · 3
- Covered spaces
- 3
- Total
- 11
- Features
- Private
Exterior features
- Landscaped
Utilities
- Sewer
- Sewer
- Water
- Municipal
- Electricity
- Yes
- Gas
- Yes
- Water service
- Yes
- Sewer service
- Yes
- Cable
- Yes
Lot
- Width / Depth
- 102 ft · 246 ft
- Size
- 0.49 sqft
Property & nearby
- Fenced Yard
- School Bus Route
- Wooded/Treed
- Greenbelt/Conservation
- Park
Taxes & fees
- Taxes
- $31,723/2026
Included & excluded
- Inclusions
- All existing electrical light fixtures, window covers, kitchen appliances, fireplaces, garage door opener.
- Exclusions
- Tesla Charger
Overview
- Property type
- Detached
- Style
- 2-Storey
- Age
- 31-50
- Possession
- Flex · Flexible
- Cross street
- Mississauga Road/Springbank Road
Rooms
24 rooms on 4 level s
| Type | Dimensions | Features |
|---|---|---|
| Main | ||
| Kitchen | 19'3" × 12'10" | Centre IslandBreakfast Area |
| Breakfast | 14'8" × 10'5" | Picture WindowCombined w/Kitchen |
| Dining Room | 23'11" × 13'11" | FireplaceCrown Moulding |
| Living Room | 14'8" × 25'2" | FireplaceFrench Doors |
| Family Room | 32'9" × 16' | FireplaceCombined w/Sunroom |
| Office | 15'5" × 14'6" | B/I ShelvesFrench Doors |
| Ground | ||
| Living Room | 25'2" × 14'10" | FireplaceFormal Rm |
| Dining Room | 24' × 13'1" | FireplaceHardwood Floor |
| Family Room | 32'11" × 16' | FireplaceSeparate Room |
| Solarium | 14'1" × 13'1" | Vaulted Ceiling(s)W/O To Patio |
| Kitchen | 16'11" × 12'10" | Centre IslandOverlooks Pool |
| Breakfast | 14'7" × 10'8" | Overlooks PoolCombined w/Kitchen |
| Office | 12'10" × 12'6" | B/I BookcaseHardwood Floor |
| Second | ||
| Primary Bedroom | 15'11" × 23'6" | 5 Pc EnsuiteHis and Hers Closets |
| Bedroom 2 | 16'8" × 16'4" | 4 Pc EnsuiteCloset |
| Primary Bedroom | 16'7" × 16'2" | 6 Pc EnsuiteBalcony |
| Bedroom 3 | 14'2" × 16'4" | WindowCloset |
| Bedroom 2 | 23'7" × 16' | 4 Pc EnsuiteFireplace |
| Bedroom 4 | 15'3" × 19'4" | WindowCloset |
| Bedroom 3 | 19'5" × 15'3" | 5 Pc BathCombined w/Laundry |
| Sitting | 23'3" × 15'1" | FireplaceWalk-In Closet(s) |
| Bedroom 4 | 16'5" × 14'2" | |
| Sitting | 23' × 14'11" | Fireplace |
| Basement | ||
| Bedroom | 18'8" × 13'4" | Above Grade WindowPot Lights |
Mortgage calculator
Location
Cross street: Mississauga Road/Springbank Road
Market Overview
Mississauga
Listing data provided by the Toronto Regional Real Estate Board (TRREB).
Similar properties
The listing data is provided under copyright by the Toronto Regional Real Estate Board (TRREB). The listing data is deemed reliable but is not guaranteed accurate by TRREB. The trademarks MLS®, Multiple Listing Service® and the associated logos are owned by The Canadian Real Estate Association (CREA) and identify the quality of services provided by real estate professionals who are members of CREA.
Last updated: October 20, 2026.