
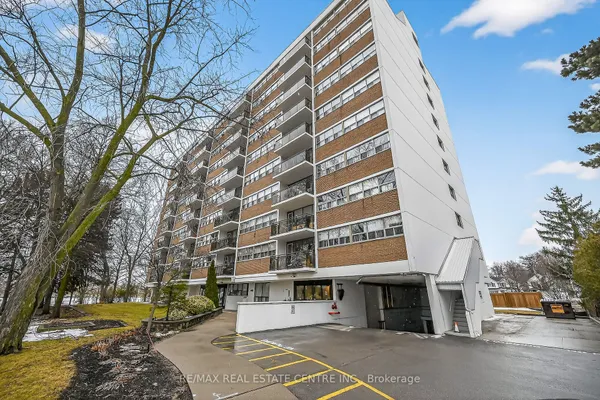
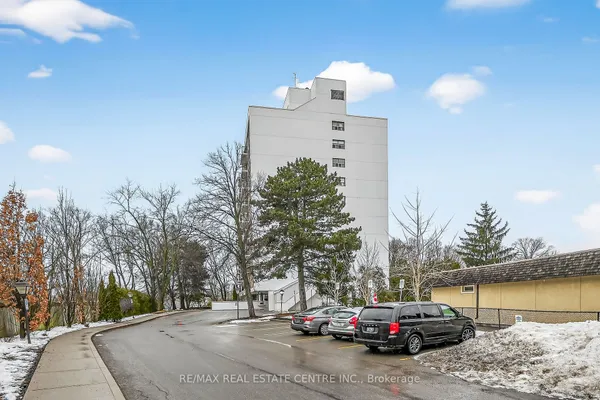
2490 Old Bronte Road, Unit 510
1019 - WM Westmount · Oakville · ON · L6M 4J2
On market 3 days
About this property
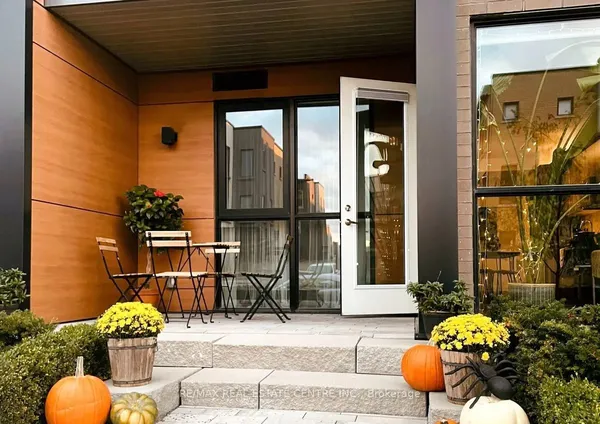
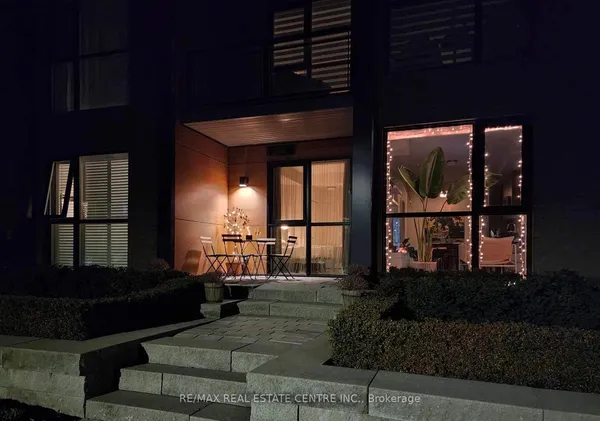
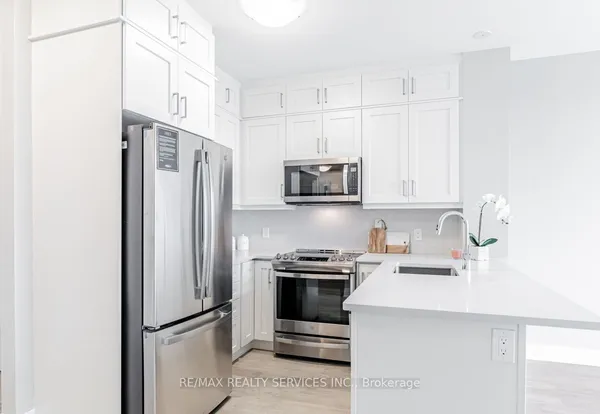
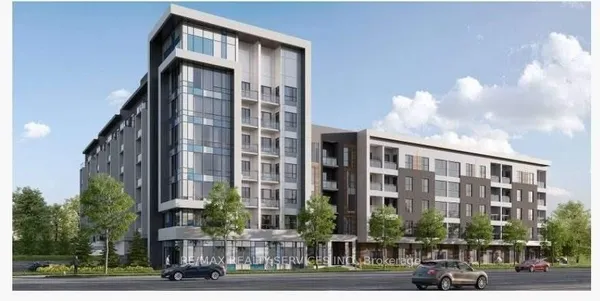
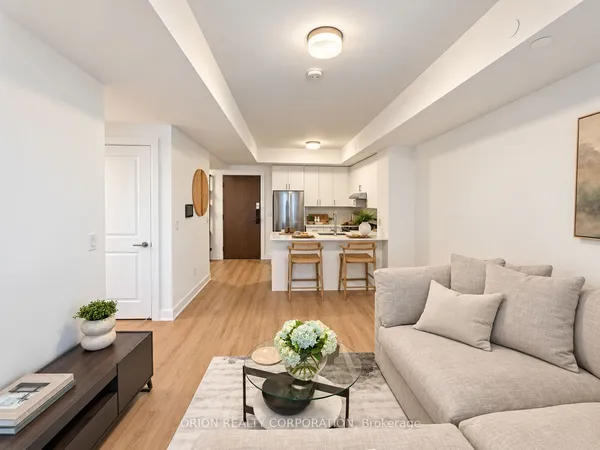
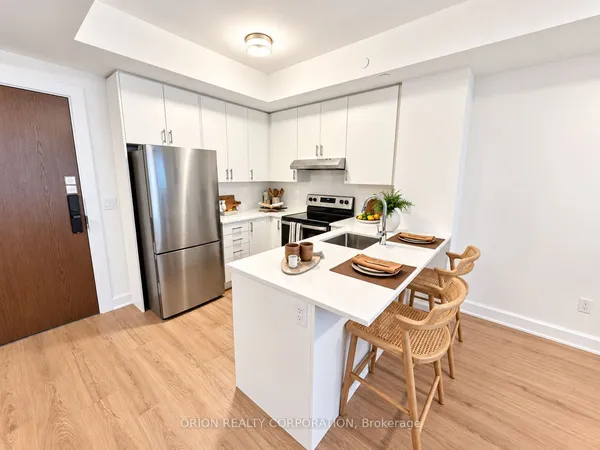
This Is The One. The Perfect, Large, Bright And Airy One Bedroom Suite In The Heart Of Oakville. Enjoy Your Morning Coffee On The Balcony Facing The Escarpment. Featuring 9FtCeilings, Modern White Kitchen, And Brand New Designer Laminate Floors. Open Concept,Functional Layout With Sunny S/W Exposure. Bedroom Features A Spacious Walkin Closet. Close ToShopping, Transit, New Hospital, And All Local Amenities.
Key facts
See this home in person
Free, no commitment. The agent confirms the time with you.
Open houses
No upcoming open houses.
Property details
Rooms & baths
- Kitchens
- 1
- Den / Family room
- Yes
- Rooms above / below grade
- 5
- Bedrooms above / below
- 1
- Washrooms
- 1 × 4-pc · Main
- Laundry
- Ensuite · Main Level
Fireplace
- Fireplace
- Yes
Heating & cooling
- Heat
- Forced Air · Gas
- A/C
- Central Air
Interior features
- Other
Construction
- Construction
- Other
Parking & garage
- Garage
- Underground · 1
- Covered spaces
- 1
- Total
- 1
- Features
- Underground
- Spot 1
- Owned
Property & nearby
- Hospital
- Library
- Other
- Park
- Public Transit
- School
Building
- Storeys
- 5
- Building storeys
- 5
Condo
- Maintenance fee
- $475/mo incl. Common Elements Included, Heat Included +2
- Fee includes
- Common Elements Included, Heat Included, Building Insurance Included, Parking Included
- Exposure
- West
- Balcony
- Open
- Pets
- Yes-with Restrictions
- Condo corp
- 680
- Association
- HSCC
- Management
- Wilson Blanchard
- Laundry
- Ensuite · Main Level
Amenities
- Gym
- Visitor Parking
Taxes & fees
- Taxes
- $2,178/2025
Overview
- Property type
- Condo Apartment
- Style
- Apartment
- Age
- 6-10
- Possession
- TBA · Flexible
- Special designation
- Other
- Cross street
- Old Bronte Rd/Dundas
Rooms
1 room on 1 level
| Type | Dimensions | Features |
|---|---|---|
| Main | ||
| Living Room | 11'5" × 9'11" | Open ConceptLaminate |
Mortgage calculator
Location
Cross street: Old Bronte Rd/Dundas
Market Overview
Oakville
Listing data provided by the Toronto Regional Real Estate Board (TRREB).
Similar properties
The listing data is provided under copyright by the Toronto Regional Real Estate Board (TRREB). The listing data is deemed reliable but is not guaranteed accurate by TRREB. The trademarks MLS®, Multiple Listing Service® and the associated logos are owned by The Canadian Real Estate Association (CREA) and identify the quality of services provided by real estate professionals who are members of CREA.
Last updated: October 22, 2026.