
3060 Constition Boulevard, Unit 272
Applewood · Mississauga · ON · L4Y 3X8
On market 15 days
About this property
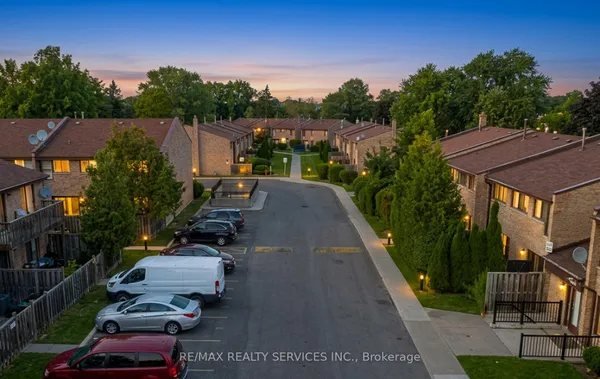
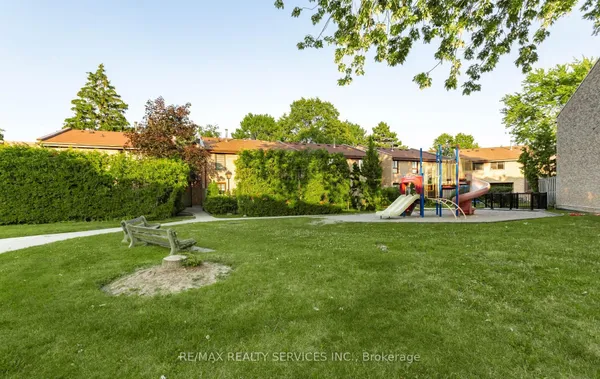
Location, Location, Location! Highly Sought After 2 Story Townhome available for sale! Fully renovated from top to bottom. Bright Kitchen featuring stainless steel appliances. Walk-out to patio and fully fence yard. Spacious living room with stone fireplace. Large windows fill the rooms with natural sunlight. Three Large Bedrooms and stunning 4-piece bathroom! Laundry in suite. Underground parking. Maintenance fee includes water and cable Tv. Walk To Schools, Parks, Shopping & Transit. Bus To Subway. Close To Go Train, Walmart & Costco. Mins To Major Hwys: 427, QEW & 403.
Key facts
See this home in person
Free, no commitment. The agent confirms the time with you.
Open houses
No upcoming open houses.
Property details
Rooms & baths
- Kitchens
- 1
- Rooms above / below grade
- 5
- Bedrooms above / below
- 3
- Washrooms
- 1 × 4-pc · Second
- Laundry
- In-Suite Laundry
Fireplace
- Fireplace
- Yes
Heating & cooling
- Heat
- Baseboard · Electric
- A/C
- Window Unit(s)
Interior features
- Water Heater
Construction
- Construction
- Brick
Parking & garage
- Garage
- Underground · 1
- Covered spaces
- 1
- Total
- 1
- Spot 1
- Exclusive
Building
- Storeys
- 1
- Building storeys
- 1
Condo
- Maintenance fee
- $772/mo incl. Water Included, Cable TV Included +3
- Fee includes
- Water Included, Cable TV Included, Common Elements Included, Parking Included, Building Insurance Included
- Exposure
- West
- Pets
- Yes-with Restrictions
- Condo corp
- 140
- Association
- PCP
- Management
- Churchill Mclaughlin Property Management
- Laundry
- In-Suite Laundry
Taxes & fees
- Taxes
- $2,395/2026
Overview
- Property type
- Condo Townhouse
- Style
- 2-Storey
- Possession
- flexible · Flexible
- Cross street
- DUNDAS/TOMKEN
Rooms
6 rooms on 2 level s
| Type | Dimensions | Features |
|---|---|---|
| Main | ||
| Kitchen | 13'8" × 11'5" | |
| Living Room | 13'7" × 11'4" | |
| Dining Room | 14'3" × 11'1" | |
| Second | ||
| Bedroom | 19'2" × 11'5" | |
| Bedroom 2 | 13'6" × 8' | |
| Bedroom 3 | 9'4" × 9' | |
Mortgage calculator
Location
Cross street: DUNDAS/TOMKEN
Market Overview
Mississauga
Listing data provided by the Toronto Regional Real Estate Board (TRREB).
Similar properties






The listing data is provided under copyright by the Toronto Regional Real Estate Board (TRREB). The listing data is deemed reliable but is not guaranteed accurate by TRREB. The trademarks MLS®, Multiple Listing Service® and the associated logos are owned by The Canadian Real Estate Association (CREA) and identify the quality of services provided by real estate professionals who are members of CREA.
Last updated: November 3, 2026.