
5305 Glen Erin Drive, Unit 2B
Central Erin Mills · Mississauga · ON · L5M 5N7
On market 15 days
About this property
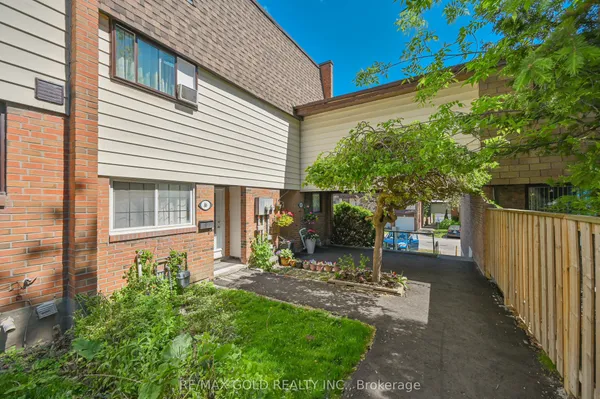
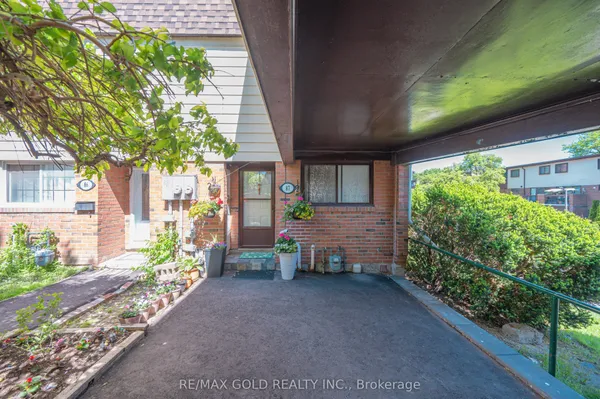
Looking for a home that offers room to grow, practical living space, and a location that makes everyday life easier? This inviting three-bedroom townhome in First Place, Central Erin Mills, delivers a functional layout, thoughtful features, and the added enjoyment of a community pool. Whether you're a first-time buyer, growing family, or looking to upgrade your lifestyle, this home is an opportunity worth exploring. The welcoming entryway includes a convenient powder room, while the living and dining areas feature California shutters for a timeless, polished look. The dining area offers a walkout to the pool, creating an easy connection to outdoor enjoyment. The kitchen features new appliances and a functional layout for everyday cooking. Upstairs, three well-sized bedrooms provide comfortable spaces for the whole family. The primary bedroom features a walk-in closet with a window and semi-ensuite access to the four-piece bathroom, complete with ceramic tile finishes and a Jacuzzi tub. The additional bedrooms offer closets and windows, while a hallway linen closet provides extra storage. California shutters throughout add a consistent finishing touch. The basement extends your living space with a large carpeted family room, ideal for movie nights, a playroom, a home office, or a relaxing retreat. A separate laundry room and additional bathroom add everyday convenience. Ideally situated in Central Erin Mills, close to Erin Mills Town Centre, Credit Valley Hospital, parks, schools, public transit, and Highway 403. Enjoy the convenience of an established neighbourhood with shopping, recreation, and everyday essentials nearby. A great opportunity to own a spacious townhome in a convenient Mississauga location-make it yours!
View virtual tour →Key facts
See this home in person
Free, no commitment. The agent confirms the time with you.
Open houses
No upcoming open houses.
Property details
Rooms & baths
- Kitchens
- 1
- Rooms above / below grade
- 6
- Bedrooms above / below
- 3
- Washrooms
- 1 × 2-pc · Main
- 1 × 4-pc · Second
- 1 × 2-pc · Basement
- Laundry
- Ensuite
Basement
- Basement
- Full
Heating & cooling
- Heat
- Forced Air · Gas
- A/C
- Central Air
Construction
- Construction
- Brick, Aluminum Siding
Parking & garage
- Garage
- Attached
- Total
- 2
- Features
- Private
- Spot 1
- Owned
Building
- Storeys
- 1
- Building storeys
- 1
Condo
- Maintenance fee
- $501/mo incl. Common Elements Included, Building Insurance Included +1
- Fee includes
- Common Elements Included, Building Insurance Included, Parking Included
- Exposure
- West
- Pets
- Yes-with Restrictions
- Condo corp
- 477
- Association
- PCC
- Management
- Orion Property Management
- Laundry
- Ensuite
Amenities
- Outdoor Pool
Taxes & fees
- Taxes
- $4,602/2026
Included & excluded
- Inclusions
- All appliances, window coverings, light fixtures. Central vacuum equipment will remain with the property.
Overview
- Property type
- Condo Townhouse
- Style
- 2-Storey
- Possession
- TBA/ASAP · Immediate
- Cross street
- Glen Erin/Erin Centr
Rooms
6 rooms on 2 level s
| Type | Dimensions | Features |
|---|---|---|
| Ground | ||
| Kitchen | 10'9" × 8'6" | B/I DishwasherOverlooks Family |
| Living Room | 14' × 11' | BroadloomL-Shaped Room |
| Dining Room | 9'6" × 9' | BroadloomW/O To Patio |
| Second | ||
| Primary Bedroom | 16' × 10' | Semi EnsuiteWalk-In Closet(s) |
| Bedroom 2 | 11' × 10'6" | BroadloomDouble Closet |
| Bedroom 3 | 12' × 9' | BroadloomDouble Closet |
Mortgage calculator
Location
Cross street: Glen Erin/Erin Centr
Market Overview
Mississauga
Listing data provided by the Toronto Regional Real Estate Board (TRREB).
Similar properties










The listing data is provided under copyright by the Toronto Regional Real Estate Board (TRREB). The listing data is deemed reliable but is not guaranteed accurate by TRREB. The trademarks MLS®, Multiple Listing Service® and the associated logos are owned by The Canadian Real Estate Association (CREA) and identify the quality of services provided by real estate professionals who are members of CREA.
Last updated: November 3, 2026.