
3562 Aquinas Avenue
Churchill Meadows · Mississauga · ON · L5M 7L7
Listed just now
About this property
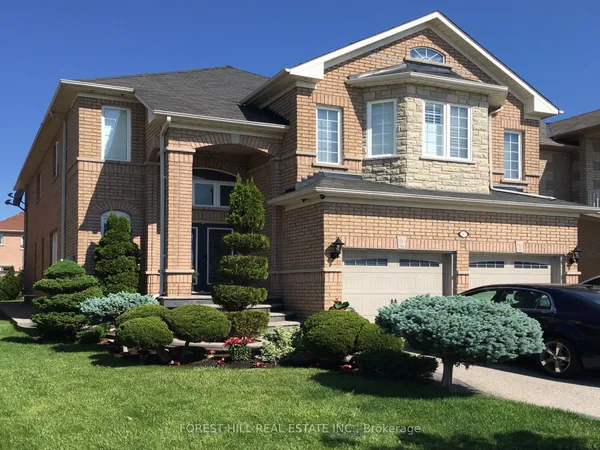
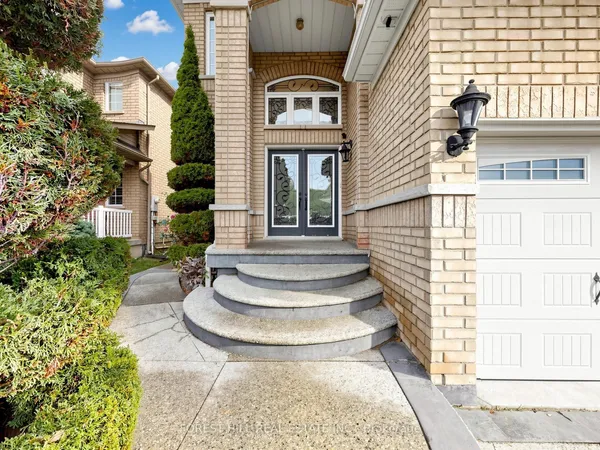
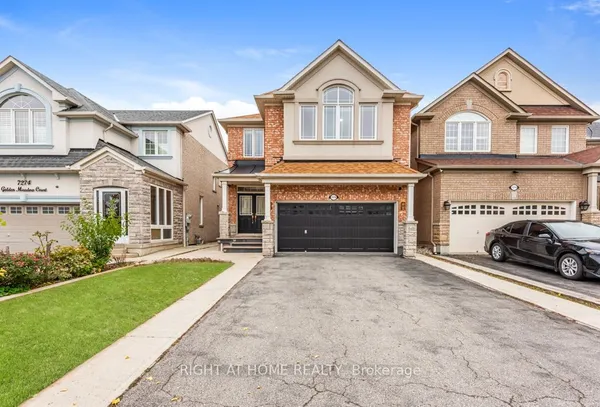
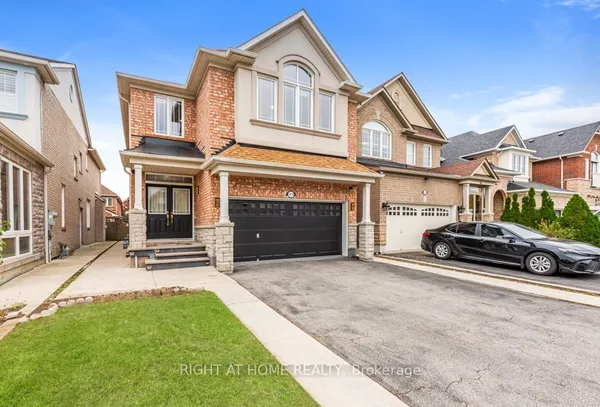
Discover exceptional space and versatility at 3562 Aquinas Avenue, a spacious detached home in Mississauga's sought-after Churchill Meadows community. Featuring 7+4 bedrooms, 6 bathrooms, and 3 kitchens, this home offers comfort and flexibility for large or multigenerational families. Inviting living and dining areas provide ample space for entertaining, complemented by hardwood floors, pot lights, and a cozy gas fireplace. The main-floor kitchen features a granite island and stainless steel appliances. A standout feature is the finished basement with a separate entrance, four bedrooms, two kitchens, and two full bathrooms, offering options for extended family, guests, or rental income potential. Outside, enjoy a large deck, interlocking patio, fenced backyard, and double-car garage. Conveniently located near schools, parks, shopping, transit, and major highways, this home combines generous living space with everyday convenience and exciting possibilities.
Key facts
Property details
Rooms & baths
Building & utilities
Parking
Lot
Financial
Rooms
11 rooms on 3 level s
| Type | Dimensions | Features |
|---|---|---|
| Ground | ||
| Living Room | 12'5" × 12'5" | Hardwood FloorOpen Concept |
| Dining Room | 12'5" × 10'10" | Hardwood FloorCombined w/Living |
| Kitchen | 10'5" × 12' | Ceramic FloorRenovated |
| Breakfast | 13' × 10' | Ceramic FloorCathedral Ceiling(s) |
| Family Room | 13' × 17' | Hardwood FloorGas Fireplace |
| Solarium | 13' × 17' | Hardwood FloorCathedral Ceiling(s) |
| Second | ||
| Primary Bedroom | 14' × 17'5" | Hardwood Floor |
| Bedroom 2 | 11' × 12'7" | Hardwood Floor |
| Bedroom 3 | 11' × 12' | Hardwood FloorCloset |
| Bedroom 4 | 15'7" × 12' | Hardwood FloorCloset |
| Basement | ||
| Kitchen | 6'6" × 13'8" | 4 Pc BathCombined w/Family |
Mortgage calculator
Location
Market Overview
Mississauga
Listing data provided by the Toronto Regional Real Estate Board (TRREB).
Similar properties
The listing data is provided under copyright by the Toronto Regional Real Estate Board (TRREB). The listing data is deemed reliable but is not guaranteed accurate by TRREB. The trademarks MLS®, Multiple Listing Service® and the associated logos are owned by The Canadian Real Estate Association (CREA) and identify the quality of services provided by real estate professionals who are members of CREA.
Last updated: October 17, 2026.