
5255 Palmetto Place, Unit 11
Churchill Meadows · Mississauga · ON · L5M 0H2
On market 18 days
About this property
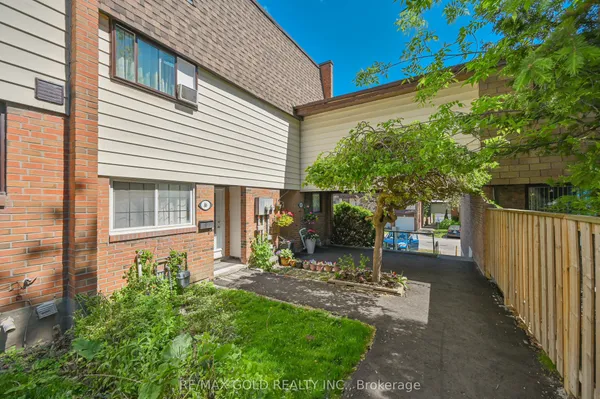
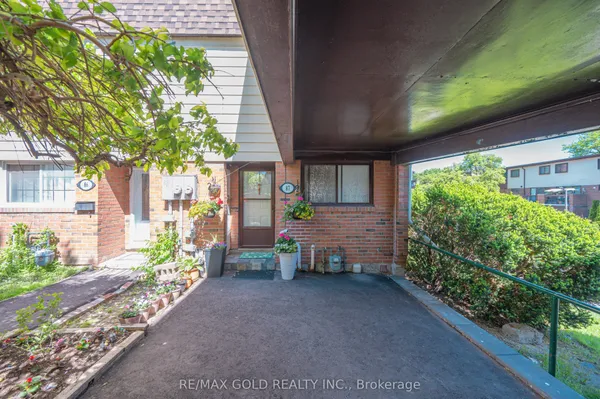
End-unit condo townhouse offering 3 bedrooms, 4 bathrooms and a finished basement, with approximately 1,900 sq. ft. of living space, including the basement. Features include a renovated kitchen with quartz countertops and stainless-steel appliances, hardwood flooring on the main and second floors, a built-in garage and a private driveway. The furnace and central air conditioning were replaced in 2022 and conveniently located near Erin Mills Town Centre, Credit Valley Hospital, parks, schools, recreation facilities, public transit and major highways.
Key facts
See this home in person
Free, no commitment. The agent confirms the time with you.
Open houses
No upcoming open houses.
Property details
Rooms & baths
- Bedrooms above / below
- 3
Basement
- Basement
- Finished
Parking & garage
- Total
- 2
Condo
- Maintenance fee
- $378/mo
Taxes & fees
- Taxes
- $5,472/yr
Overview
- Property type
- Condo Townhouse
- Style
- 2-Storey
- Age
- 11-15
Rooms
9 rooms on 3 level s
| Type | Dimensions | Features |
|---|---|---|
| Main | ||
| Living Room | 22' × 10'2" | Hardwood FloorBay Window |
| Dining Room | 22' × 10'2" | Hardwood FloorCombined w/Living |
| Kitchen | 22' × 7'7" | Quartz CounterRenovated |
| Breakfast | 22' × 7'7" | Walk-OutCeramic Floor |
| Second | ||
| Primary Bedroom | 16'6" × 12' | Hardwood Floor3 Pc Bath |
| Bedroom 2 | 21' × 7'7" | Hardwood FloorLarge Window |
| Bedroom 3 | 14'6" × 8'6" | Hardwood Floor |
| Basement | ||
| Recreation | 0' × 0' | Broadloom3 Pc Bath |
| Room | 0' × 0' | Laundry Sink |
Mortgage calculator
Location
Market Overview
Mississauga
Listing data provided by the Toronto Regional Real Estate Board (TRREB).
Similar properties










The listing data is provided under copyright by the Toronto Regional Real Estate Board (TRREB). The listing data is deemed reliable but is not guaranteed accurate by TRREB. The trademarks MLS®, Multiple Listing Service® and the associated logos are owned by The Canadian Real Estate Association (CREA) and identify the quality of services provided by real estate professionals who are members of CREA.
Last updated: November 3, 2026.