
3265 South Millway
Erin Mills · Mississauga · ON · L5L 2R3
On market 18 days
About this property
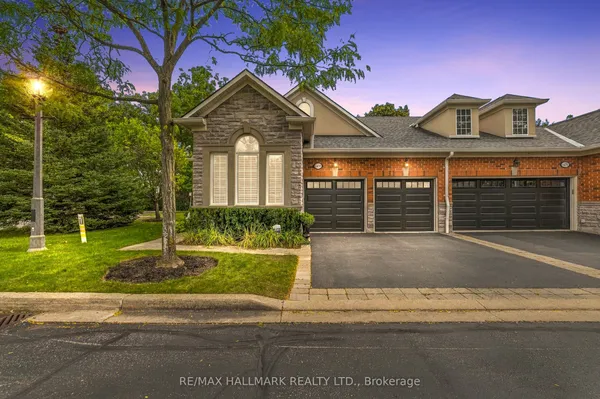
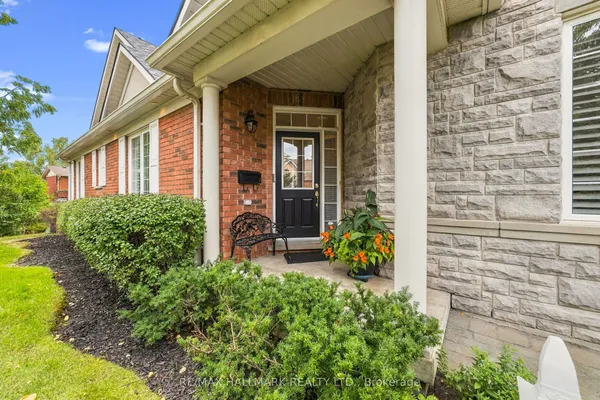
Beautifully Renovated Townhouse @ The Desirable Millway Village of Erin Mills! Facing Ravine! 2 Car Garage, 4 Car Private Parking! Spacious Living/Dining Room Overlooking The Ravine. Hardwood Floors, Pot Lights & Fireplace. Family Size Kitchen With Breakfast Area, Granite Countertops/Backsplash, Under Cabinet Lighting, Pot Lighting & Stainless Steel Appliances, Gas Stove! Primary Bedroom Overlooking The Ravine With His/Hers Closets And Additional Mirrored Closet, 3 Piece Renovated En-Suite Bathroom! Renovated Main Bathroom And Main Floor Powder Room! Finished Walk/Out Lower Level With Fireplace, Pot Lighting, Interlocking Patio Area With A Park-Like Ravine Setting! Ready To Move In And Enjoy The Tranquil Living With Ravine View And Enjoy The Very Private & Quiet Backyard In The Summer. Close To Schools, Parks, Trails, Shopping, Transit, Highways, 2 Go Stations (Clarkson & Erindale) And University Of Toronto (UTM), Credit Valley Hospital, 10 Min Drive to Square One!l Condo fees include Water, landscaping, Bell Fibe TV and unlimited internet.
Key facts
See this home in person
Free, no commitment. The agent confirms the time with you.
Open houses
No upcoming open houses.
Property details
Rooms & baths
- Kitchens
- 1
- Rooms above / below grade
- 8 · 2
- Bedrooms above / below
- 3
- Washrooms
- 2 × 3-pc · Second
- 1 × 2-pc · Ground
- Laundry
- Ensuite
Basement
- Basement
- Finished with Walk-Out
Fireplace
- Fireplace
- Yes
Heating & cooling
- Heat
- Forced Air · Gas
- A/C
- Central Air
Finishes & appliances
- Central vacuum
- Yes
Interior features
- Carpet Free
- Central Vacuum
Construction
- Construction
- Vinyl Siding
- Foundation
- Concrete
Parking & garage
- Garage
- Attached · 2
- Covered spaces
- 2
- Total
- 4
- Features
- Private
- Spot 1
- Exclusive
Property & nearby
- Park
- Public Transit
- Ravine
- School
- Wooded/Treed
Building
- Storeys
- 1
- Building storeys
- 1
Condo
- Maintenance fee
- $703/mo incl. Common Elements Included, Building Insurance Included +2
- Fee includes
- Common Elements Included, Building Insurance Included, Water Included, Parking Included
- Exposure
- West
- Pets
- Yes-with Restrictions
- Condo corp
- 387
- Association
- PCC
- Management
- Goldview Property Management 416-630-1234
- Laundry
- Ensuite
Amenities
- BBQs Allowed
- Visitor Parking
Taxes & fees
- Taxes
- $5,244/2026
Included & excluded
- Inclusions
- Stainless Steel (Fridge, Gas Stove, B/I Dishwasher, B/I Microwave), Washer, Dryer, Existing Coverings, Existing Light Fixtures, Garage Door Opener, Central Vacuum, Bar Fridge In Lower Level (As-Is).
- Exclusions
- Curtains in Primary Bedroom
Overview
- Property type
- Condo Townhouse
- Style
- 2-Storey
- Possession
- TBA · Immediate
- Cross street
- Erin Mills & South Millway
Rooms
7 rooms on 3 level s
| Type | Dimensions | Features |
|---|---|---|
| Main | ||
| Living Room | 18'11" × 13'7" | Hardwood FloorFireplace |
| Dining Room | 15'7" × 10'9" | Hardwood FloorCombined w/Living |
| Kitchen | 21'8" × 10'1" | Hardwood FloorGranite Counters |
| Second | ||
| Primary Bedroom | 18'7" × 16'6" | Hardwood Floor3 Pc Ensuite |
| Bedroom 2 | 14'2" × 10'6" | Hardwood FloorLarge Closet |
| Bedroom 3 | 10'1" × 9'11" | Hardwood FloorDouble Closet |
| Lower | ||
| Recreation | 32'8" × 19' | Vinyl FloorFireplace |
Mortgage calculator
Location
Cross street: Erin Mills & South Millway
Market Overview
Mississauga
Listing data provided by the Toronto Regional Real Estate Board (TRREB).
Similar properties










The listing data is provided under copyright by the Toronto Regional Real Estate Board (TRREB). The listing data is deemed reliable but is not guaranteed accurate by TRREB. The trademarks MLS®, Multiple Listing Service® and the associated logos are owned by The Canadian Real Estate Association (CREA) and identify the quality of services provided by real estate professionals who are members of CREA.
Last updated: November 3, 2026.