
6797 Formentera Avenue, Unit 75
Meadowvale · Mississauga · ON · L5N 2L6
On market 18 days
About this property
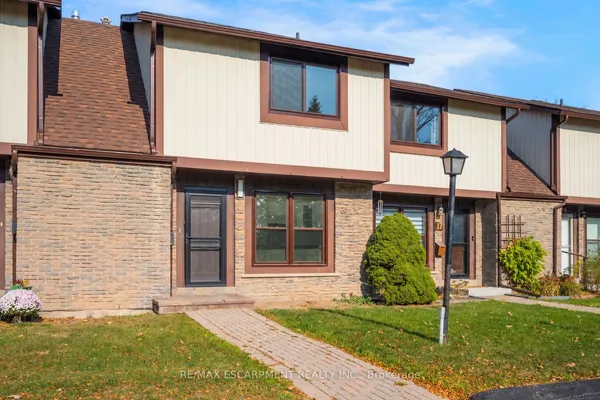
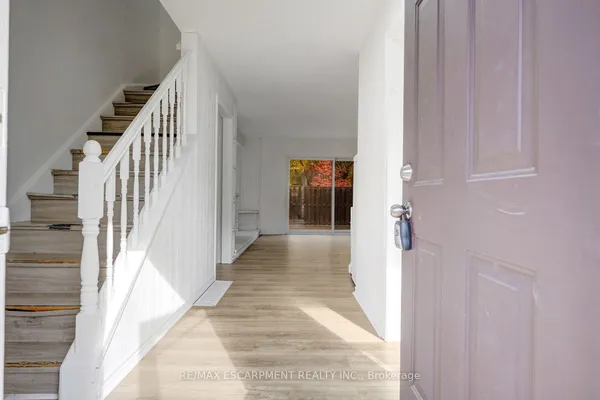
Check out Virtual Tour! Absolutely beautiful ground level townhome perfect for first time buyers or downsizing. Cute and cozy, this lovely home has been extensively renovated to reflect modern living with open concept floor plan layout. Brand new modern kitchen with lots of cabinet & counter space, quartz counter tops and backsplash, pot lights, high cabinets, large lazy suzy, spice rack and double garbage dispenser. Not to mention a huge centre island with breakfast bar and pot drawers. This amazing home features new laminate floors and high baseboards, new bathroom, new laundry room, new doors, smooth ceilings, and has been freshly painted in a Benjamin Moore warm tone. Enjoy summer bbqs and relaxation and entertain in the lovely private fenced garden with beautiful perennials and sunny exposure. Good sized bedrooms with plenty of closet space and big windows providing natural light. Convenient laundry ensuite with brand new front load washer and dryer and a handy laundry sink. Garage provides interior access to the unit and private storage space for those extra items. Newer windows, garage door to be replaced soon (as per condo corp). Convenient location, walking distance to Meadowvale Town Center/public transit/Metro grocery store/LCBO/Shoppers Drug Mart/banks/restaurants, etc.
View virtual tour →Key facts
See this home in person
Free, no commitment. The agent confirms the time with you.
Open houses
No upcoming open houses.
Property details
Rooms & baths
- Kitchens
- 1
- Rooms above / below grade
- 5
- Bedrooms above / below
- 2
- Washrooms
- 1 × 4-pc · Ground
- Laundry
- In-Suite Laundry
Heating & cooling
- Heat
- Baseboard · Electric
Interior features
- Primary Bedroom - Main Floor
- Storage Area Lockers
Construction
- Construction
- Aluminum Siding, Brick
Parking & garage
- Garage
- Attached · 1
- Covered spaces
- 1
- Total
- 2
- Features
- Private
- Spot 1
- Exclusive
Exterior features
- Landscaped
- Patio
- Privacy
Building
- Storeys
- 1
- Building storeys
- 1
Condo
- Maintenance fee
- $499/mo incl. Water Included, Common Elements Included +2
- Fee includes
- Water Included, Common Elements Included, Building Insurance Included, Parking Included
- Exposure
- East West
- Balcony
- Terrace
- Pets
- Yes-with Restrictions
- Condo corp
- 148
- Association
- PCC
- Management
- Duka Property Management Inc
- Laundry
- In-Suite Laundry
Amenities
- BBQs Allowed
- Visitor Parking
Taxes & fees
- Taxes
- $2,970/2026
Included & excluded
- Inclusions
- Brand new Stainless Steel french door fridge, stove, dishwasher and microwave exhaust. Brand new front load washer and dryer. All electrical light fixtures. Room measurements/square footage is approximate only and to be verified by purchaser or their agent.
- Exclusions
- Some pictures are virtually staged.
Overview
- Property type
- Condo Townhouse
- Style
- Stacked Townhouse
- Age
- 31-50
- Possession
- Immediate/Asap · Immediate · 2026-10-30
- Cross street
- Aquitaine/Winston Churchill
Rooms
5 rooms on 1 level
| Type | Dimensions | Features |
|---|---|---|
| Ground | ||
| Living Room | 18'6" × 11'6" | W/O To GardenLaminate |
| Dining Room | 10' × 9'10" | Overlooks BackyardLaminate |
| Kitchen | 10' × 9'2" | Centre IslandQuartz Counter |
| Primary Bedroom | 13'9" × 11'6" | Walk-In Closet(s)Laminate |
| Bedroom | 10' × 9'3" | Mirrored ClosetLaminate |
Mortgage calculator
Location
Cross street: Aquitaine/Winston Churchill
Market Overview
Mississauga
Listing data provided by the Toronto Regional Real Estate Board (TRREB).
Similar properties






The listing data is provided under copyright by the Toronto Regional Real Estate Board (TRREB). The listing data is deemed reliable but is not guaranteed accurate by TRREB. The trademarks MLS®, Multiple Listing Service® and the associated logos are owned by The Canadian Real Estate Association (CREA) and identify the quality of services provided by real estate professionals who are members of CREA.
Last updated: November 3, 2026.