
168 Arichat Road
1006 - FD Ford · Oakville · ON · L6J 5N4
Listed yesterday
About this property
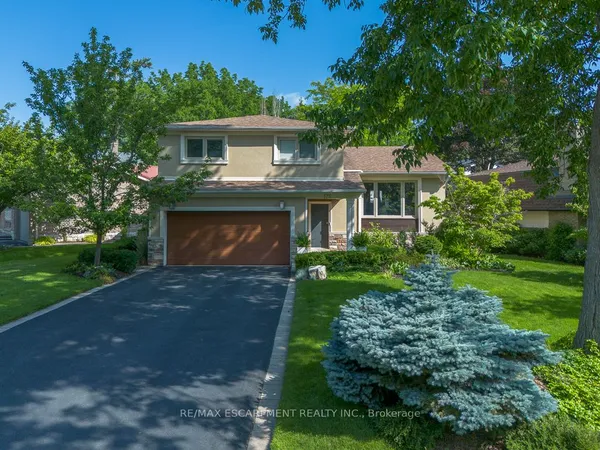
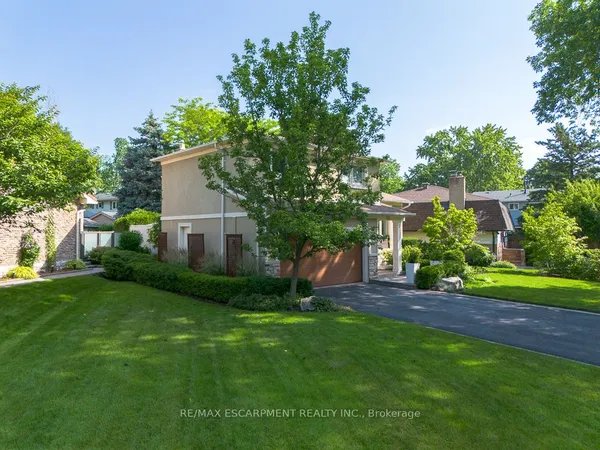
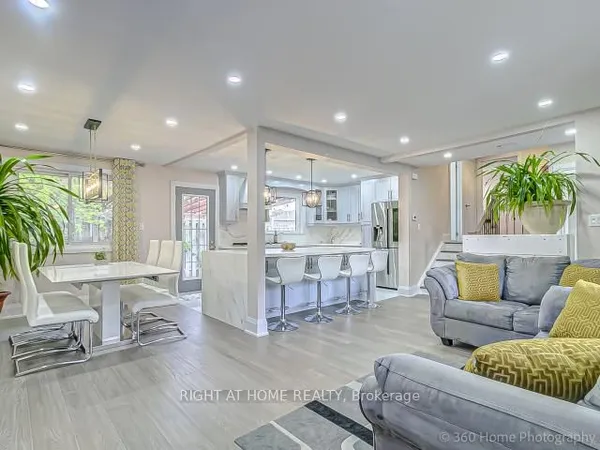
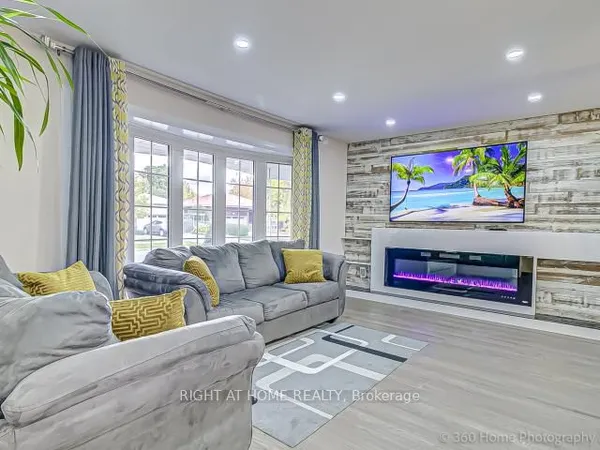
Bungalows like this don't come up very often. Fully renovated and backing onto Annapolis Park, this home works beautifully for a young family, or for anyone who wants to move to one-floor living without leaving the neighbourhood they love.The main floor is open and easy to live in, with granite counters and updated finishes throughout. There are 3 bedrooms on the main level, 2 more downstairs, and 2.5 updated bathrooms. The lower level has a large rec room with a gas fireplace and stone mantel, a cozy spot for movie nights or visiting grandkids. Two walkouts lead to the patio and a picturesque backyard that looks right out over the park. There's also a two-car garage, which is rare in this neighbourhood.You're in a great school zone and a wonderful community, and it's all a short walk to the lake. Opportunities like this don't last long, so call me to book your private showing.
Key facts
Open houses
Property details
Rooms & baths
Building & utilities
Parking
Lot
Financial
Mortgage calculator
Location
Market Overview
Oakville
Listing data provided by the Toronto Regional Real Estate Board (TRREB).
Similar properties
The listing data is provided under copyright by the Toronto Regional Real Estate Board (TRREB). The listing data is deemed reliable but is not guaranteed accurate by TRREB. The trademarks MLS®, Multiple Listing Service® and the associated logos are owned by The Canadian Real Estate Association (CREA) and identify the quality of services provided by real estate professionals who are members of CREA.
Last updated: October 16, 2026.