
4782 James Austin Drive
Hurontario · Mississauga · ON · L4Z 4H3
On market 20 days
About this property
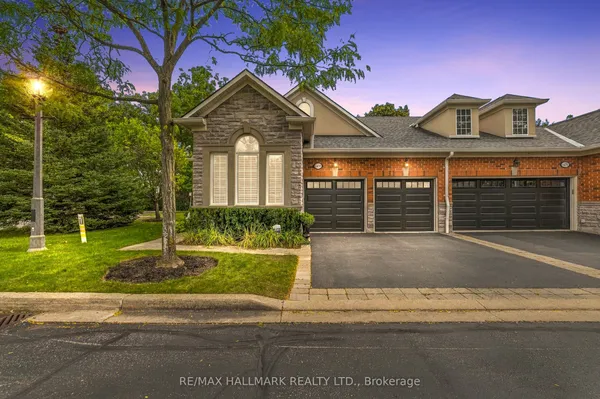
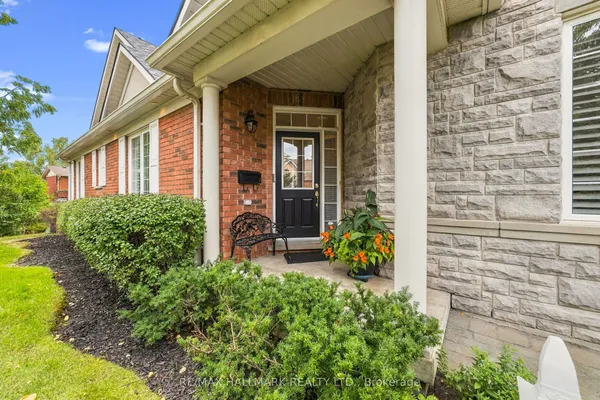
Stunning, Upgraded Large Freehold Townhouse with No Maintenance Fees , Immaculate Rare Large 4 Bedrooms + 4 Bathrooms 1836 square feet on Two Floors, & Additional Square Footage Lower Level Fully Finished Large Basement, Modern Freehold Townhouse with NO Road Fees or Maintenance Fees, in a Prime Location in the Heart of Mississauga, Near Highway 10 & Eglinton Avenue. Upgraded with Hardwood Floors on the main & 2nd floors, with Upgraded Crown Moldings. Large & Spacious Living & family rooms, with a large Dining Room. & a Breakfast area, where you can walk out to your own Private deck for relaxation & spending time with family and friends. Walk out to a fully fenced back yard, includes a Shed for Storage & plenty of extra storage under the deck. Upgraded Modern Open Concept Kitchen, with Upgraded S/S Appliances, Granite Countertops, Undermount sink. Upgraded Bathroom countertops and toilets, Front door & some windows changed & upgraded in 2023, Roof replaced in 2020, Furnace replaced in 2022. Four Large Spacious Functional Bedrooms on the Second floor with upgraded Hardwood flooring, walk into the large spacious primary bedroom, with A Large Walk in Closet, 5 piece Ensuite Bath, plus three additional good sized bedrooms for your family or guests, & another 4 Piece Bathroom for use on the 2nd floor. Spacious & upgraded Basement with Laminate Flooring, Pot Lights, recreation center with projector & screen, & a Cold Cellar, & a spacious Laundry room with a washer & Dryer & Sink. A Family Friendly Quiet Neighborhood, with no houses towards the back of the house for extra privacy. Three Parking spaces, one inside the garage & two parking spaces on the driveway. Prime Location walk to Public transit, Schools, Parks, Future LRT Large Plazas, Supermarket, Shoppers, Swiss Chalet, Harvey's, coffee shops, restaurants cafes, LCBO,, Dentists, Rabba, LCBO, Minutes Drive to 403/QEW/401/407/427, GO Train, GO Buses, Square One Mall, YMCA, City Hall, Theaters, Celebration Square+
View virtual tour →Key facts
See this home in person
Free, no commitment. The agent confirms the time with you.
Open houses
No upcoming open houses.
Property details
Rooms & baths
- Kitchens
- 1
- Den / Family room
- Yes
- Rooms above / below grade
- 9 · 1
- Bedrooms above / below
- 4
- Washrooms
- 1 × 2-pc · Main
- 1 × 5-pc · Second
- 1 × 4-pc · Second
- 1 × 5-pc · Lower
- Laundry
- Lower Level
Basement
- Basement
- Finished, Full
Heating & cooling
- Heat
- Forced Air · Gas
- A/C
- Central Air
Finishes & appliances
- Security
- Carbon Monoxide Detectors, Smoke Detector
- Central vacuum
- Yes
Interior features
- Carpet Free
- Central Vacuum
- Storage
- Water Heater
- Water Meter
Outdoor
- Direction faces
- South
Construction
- Construction
- Brick, Stone
- Roof
- Asphalt Shingle
- Foundation
- Poured Concrete
Parking & garage
- Garage
- Attached · 1
- Covered spaces
- 1
- Total
- 3
- Features
- Private, Front Yard Parking
Exterior features
- Deck
- Porch
- Landscaped
- Privacy
Utilities
- Sewer
- Sewer
- Water
- Municipal
Lot
- Width / Depth
- 24.6 ft · 126.6 ft
- Size
- 3,114 sqft
Property & nearby
- Public Transit
- Library
- Park
- School
- Fenced Yard
- Clear View
Taxes & fees
- Taxes
- $6,103/2026
Included & excluded
- Inclusions
- Includes Existing S/S New Refrigerator, S/S Stove, S/S Built In Microwave Oven, S/S Built in Dishwasher, Existing Washer and Dryer in the Basement, All Existing Light Fixtures, All Existing Blinds Drapery and Hardware, Shed in the Back yard, Garage door opener with remote, **Central Vacuum and All Attachments as is Condition**
Overview
- Property type
- Att/Row/Townhouse
- Style
- 2-Storey
- Age
- 16-30
- Possession
- Flexible
- Cross street
- Hurontario Street/ Eglington Avenue/ james austin drive.
Rooms
18 rooms on 3 level s
| Type | Dimensions | Features |
|---|---|---|
| Main | ||
| Dining Room | 16'2" × 9'1" | Hardwood FloorOpen Concept |
| Dining Room | 16'2" × 9'1" | Hardwood FloorCombined w/Living |
| Living Room | 15' × 12'6" | Hardwood FloorOpen Concept |
| Kitchen | 8'11" × 8'4" | Ceramic FloorStainless Steel Appl |
| Breakfast | 8'5" × 8'4" | Ceramic FloorBreakfast Area |
| Other | 25'6" × 7'6" | Hardwood FloorWalk Through |
| Other | 17'11" × 11'10" | W/O To YardOverlooks Garden |
| Bathroom | 5'1" × 3'10" | 2 Pc EnsuiteCeramic Floor |
| Second | ||
| Primary Bedroom | 15'8" × 12'5" | 5 Pc EnsuiteHardwood Floor |
| Bedroom 2 | 11'2" × 8'6" | Hardwood FloorWindow |
| Bedroom 3 | 10'8" × 8'6" | Hardwood FloorWindow |
| Bedroom 4 | 10'3" × 8'1" | Hardwood FloorWindow |
| Bathroom | 9'4" × 7'4" | 5 Pc EnsuiteCeramic Floor |
| Bathroom | 9'4" × 7'4" | 4 Pc BathCeramic Floor |
| Lower | ||
| Recreation | 20'6" × 12'6" | Laminate5 Pc Bath |
| Family Room | 12'8" × 12'4" | LaminatePot Lights |
| Laundry | 7'11" × 2'11" | Ceramic FloorLaundry Sink |
| Bathroom | 8'3" × 7'10" | 5 Pc BathCeramic Floor |
Mortgage calculator
Location
Cross street: Hurontario Street/ Eglington Avenue/ james austin drive.
Market Overview
Mississauga
Listing data provided by the Toronto Regional Real Estate Board (TRREB).
Similar properties










The listing data is provided under copyright by the Toronto Regional Real Estate Board (TRREB). The listing data is deemed reliable but is not guaranteed accurate by TRREB. The trademarks MLS®, Multiple Listing Service® and the associated logos are owned by The Canadian Real Estate Association (CREA) and identify the quality of services provided by real estate professionals who are members of CREA.
Last updated: November 3, 2026.