
5054 Terry Fox Way
East Credit · Mississauga · ON · L5V 1R7
Listed just now
About this property
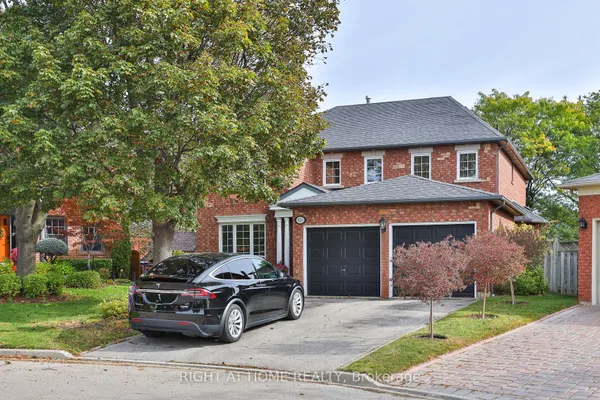
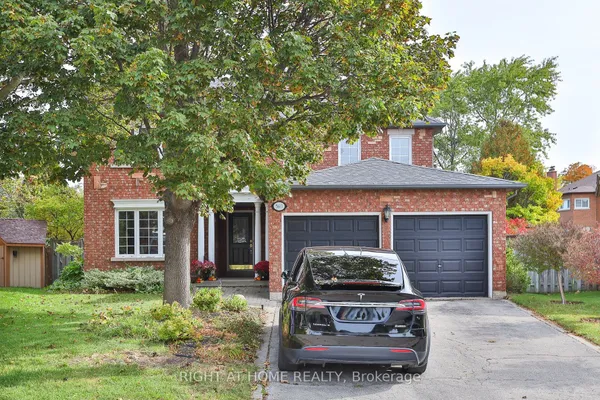
Exceptional Executive Home | Luxury, Space & Elegance!**Discover this stunning, sun-filled executive home offering over **5,500 sq. ft. of luxurious living space**. Featuring soaring cathedral ceilings, pot lights, French doors, intercom throughout, and a spectacular oversized skylight. The spacious eat-in kitchen overlooks the family room, while the enclosed glass porch and two-level deck offer ideal spaces for relaxing and entertaining.The elegant primary bedroom features a private balcony. Additional highlights include main-floor laundry, direct garage access, professionally landscaped front and back yards, and a stamped concrete driveway and walkway with no sidewalk.**Prime Location!** Minutes to Square One, Heartland Town Centre, shopping, GO Transit, major highways, and Rick Hansen Secondary School.**Proudly offered by the original owner, this exceptional home combines space, elegance, and convenience. A must-see property!
Key facts
Property details
Rooms & baths
Building & utilities
Parking
Lot
Financial
Rooms
12 rooms on 3 level s
| Type | Dimensions | Features |
|---|---|---|
| Main | ||
| Living Room | 17' × 12' | Hardwood FloorFormal Rm |
| Dining Room | 14'7" × 13' | Hardwood FloorSeparate Room |
| Family Room | 18' × 12' | Hardwood FloorOpen Concept |
| Kitchen | 11' × 11' | Ceramic FloorCeramic Backsplash |
| Breakfast | 18' × 12'5" | Combined w/KitchenOverlooks Family |
| Office | 12'10" × 9'10" | Hardwood FloorWindow |
| Second | ||
| Primary Bedroom | 24'10" × 18' | Hardwood Floor5 Pc Ensuite |
| Bedroom 2 | 18'7" × 16'10" | Hardwood FloorSemi Ensuite |
| Bedroom 3 | 15'10" × 13'3" | Hardwood FloorSemi Ensuite |
| Bedroom 4 | 14' × 11'5" | Hardwood FloorWindow |
| Bedroom 5 | 11' × 10' | Hardwood FloorWindow |
| Basement | ||
| Recreation | — | Wet Bar |
Mortgage calculator
Location
Market Overview
Mississauga
Listing data provided by the Toronto Regional Real Estate Board (TRREB).
Similar properties
The listing data is provided under copyright by the Toronto Regional Real Estate Board (TRREB). The listing data is deemed reliable but is not guaranteed accurate by TRREB. The trademarks MLS®, Multiple Listing Service® and the associated logos are owned by The Canadian Real Estate Association (CREA) and identify the quality of services provided by real estate professionals who are members of CREA.
Last updated: October 13, 2026.