
4112 trapper Crescent
Erin Mills · Mississauga · ON · L5L 3A9
Listed yesterday
About this property
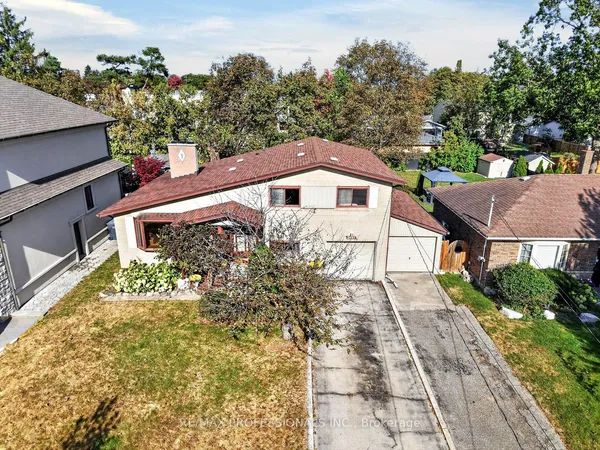
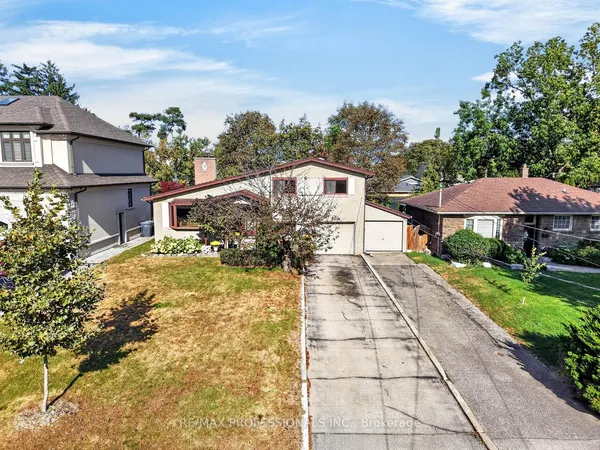
Move Right In To This Beautifully Open Concept Renovated Home In Desirable Sawmill Valley Nestled On A Family Friendly St. This 3 Bedrooms Home Is Ready For You To Move In & Enjoy. Featuring New Bathrooms ,Upgraded Kit W/Updated S/S Appliances ,Beautiful Family Room On Second Floor Can Be Easily Converted To 4th Bedroom, Nicely Landscaped ,Large Deck In Backyard-Perfect For Entertaining ,Excellent Location Close To Parks, Schools, Shopping, Restaurants, Credit Valley Hospital, University of Toronto Mississauga, Transit And Hwy 403, 407. A Great Opportunity To Own A Detached Family Home In One Of Erin Mills' Established And Desirable Communities , LEGAL 1 Bedroom Walk Out Basement For Extra Income, Must See !
Key facts
Property details
Rooms & baths
Building & utilities
Parking
Lot
Financial
Rooms
10 rooms on 3 level s
| Type | Dimensions | Features |
|---|---|---|
| Main | ||
| Kitchen | 17'6" × 10'6" | Eat-in KitchenCentre Island |
| Living Room | 21'5" × 12'3" | Combined w/DiningHardwood Floor |
| Dining Room | 11'2" × 10'3" | Combined w/LivingHardwood Floor |
| Second | ||
| Family Room | 21'4" × 14'2" | FireplaceLarge Window |
| Primary Bedroom | 18' × 11'6" | 2 Pc EnsuiteLarge Window |
| Bedroom 2 | 14'6" × 9'6" | Large WindowLarge Window |
| Bedroom 3 | 11' × 10'4" | Large WindowLarge Window |
| Basement | ||
| Living Room | 12' × 12' | W/O To PatioLaminate |
| Bedroom | 10' × 8' | Large WindowLaminate |
| Kitchen | 6' × 4' | Ceramic FloorB/I Dishwasher |
Mortgage calculator
Location
Market Overview
Mississauga
Listing data provided by the Toronto Regional Real Estate Board (TRREB).
Similar properties
The listing data is provided under copyright by the Toronto Regional Real Estate Board (TRREB). The listing data is deemed reliable but is not guaranteed accurate by TRREB. The trademarks MLS®, Multiple Listing Service® and the associated logos are owned by The Canadian Real Estate Association (CREA) and identify the quality of services provided by real estate professionals who are members of CREA.
Last updated: October 14, 2026.