
3282 Dragon Drive
Fairview · Mississauga · ON · L5B 3G7
On market 2 days
About this property
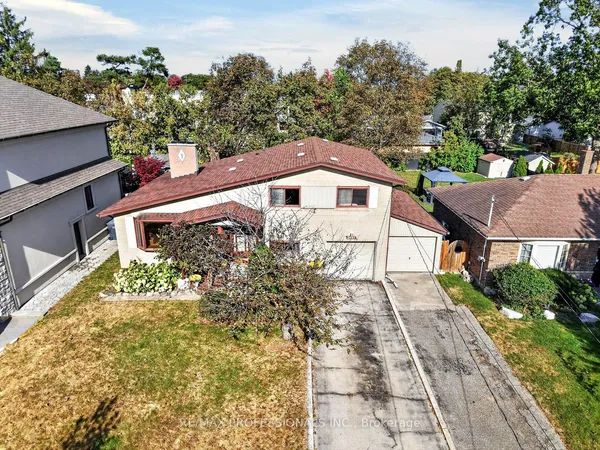
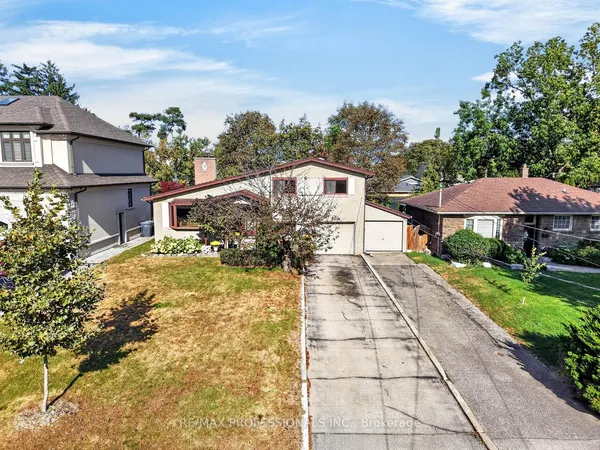
Updated Top to Bottom. This 3+3 Bedroom 3+1 Bathroom Home is Like New & Includes a Basement Unit with Separate Entrance! The Renovated Kitchen is Spectacular with Custom Cupboards, Backsplash, Stainless Steel Appliances, Quartz counters & Floor tiles. The Home in the Heart of Mississauga, Fantastic Fairview Community. This Quiet Community with Great Amenities, Transit, Schools, Parks & Easy Access to the Downtown Core, Square One Mall, Hospital, Highways and GO Train.
Key facts
Property details
Rooms & baths
Building & utilities
Parking
Lot
Financial
Rooms
7 rooms on 2 level s
| Type | Dimensions | Features |
|---|---|---|
| Ground | ||
| Living Room | 15'2" × 11' | Large Window |
| Family Room | 12'6" × 14'6" | Fireplace |
| Kitchen | 16'2" × 9'10" | W/O To Yard |
| Dining Room | 9'10" × 10' | Large Window |
| Second | ||
| Primary Bedroom | 16'9" × 11'3" | 3 Pc EnsuiteCloset |
| Bedroom 2 | 16'10" × 10'5" | Closet |
| Bedroom 3 | 11'10" × 9'10" | Closet |
Mortgage calculator
Location
Market Overview
Mississauga
Listing data provided by the Toronto Regional Real Estate Board (TRREB).
Similar properties
The listing data is provided under copyright by the Toronto Regional Real Estate Board (TRREB). The listing data is deemed reliable but is not guaranteed accurate by TRREB. The trademarks MLS®, Multiple Listing Service® and the associated logos are owned by The Canadian Real Estate Association (CREA) and identify the quality of services provided by real estate professionals who are members of CREA.
Last updated: October 14, 2026.