
78 Boulton Trail
1008 - GO Glenorchy · Oakville · ON · L6H 0Z9
Listed just now
About this property
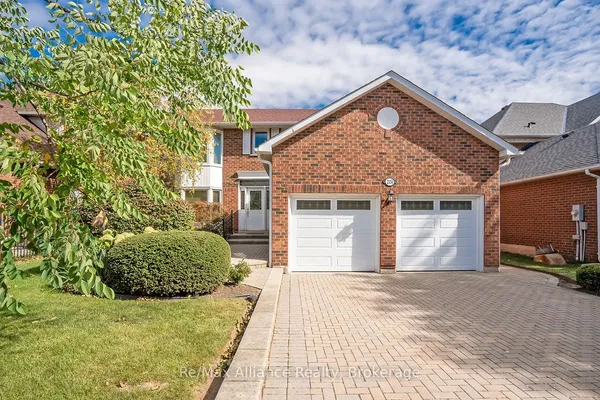
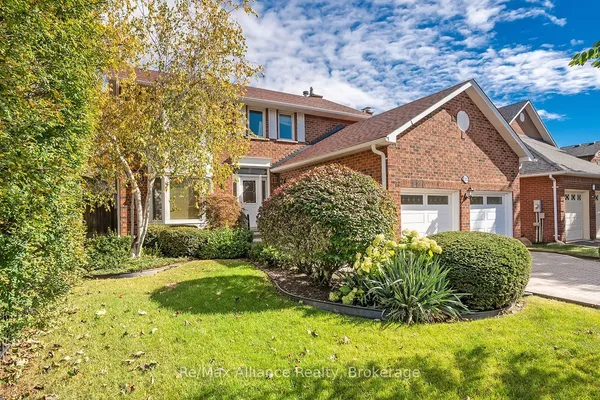
* Welcome to 78 Boulton Trail, This Beautiful House Nestled In The Prestigious Neighbourhood Of Oakville * Built in year 2020, Premium 45 x 90' Fully Fenced Lot, 3611 Sqaure Feet (Builder's Plan Attached) * Beautiful Interlock Front & Back,10' Ceiling on Main Floor, 9' on 2nd & Basement, Main Office / Den, Hardwood Floor, Pot Lights throught out * Chef Kitchen with S/S Appliances, Gas Cook Top, B/I Oven & Microwave, Granite Couuntertops, Ceramic Backsplash * 2nd Floor has Large Media Room that can be modify to 5th Bedroom, All Bedrooms are in good size and have Walk In Closets, while each Bedroom offers access to a Full or Semi-ensuite for Ultimate Comfort and Convenience. The Master Bedroom is a true retreat, complete with 5 pc ensuite, Standalone soaker tub, Glass Shower, and Large WIC. Additional highlights include 2nd floor laundry for added convenience. The Entire House have lots of Larage Windows, Natural Light And Fresh Air ! Proud of Ownership, House is Spotless Clean & Move- In Condition ! * In Close Proximity To Top Rated Schools, Plazas, Eating Points, Walmart, Costco. Oakville Hospital is 5 Min Away. Close to Hwy 407/403/401/QEW *
Key facts
Property details
Rooms & baths
Building & utilities
Parking
Lot
Financial
Rooms
14 rooms on 3 level s
| Type | Dimensions | Features |
|---|---|---|
| Main | ||
| Foyer | 11' × 7' | Open ConceptCeramic Floor |
| Living Room | 13'1" × 10' | Hardwood FloorLarge Window |
| Dining Room | 17' × 15'7" | Hardwood FloorLarge Window |
| Office | 11'6" × 10' | Hardwood FloorFrench Doors |
| Kitchen | 16'1" × 9' | Ceramic FloorStainless Steel Appl |
| Breakfast | 15' × 11' | Ceramic FloorCombined w/Kitchen |
| Family Room | 16'1" × 15'11" | Hardwood FloorElectric Fireplace |
| Second | ||
| Primary Bedroom | 16'7" × 16'1" | Broadloom5 Pc Ensuite |
| Bedroom 2 | 12'2" × 11' | Broadloom3 Pc Ensuite |
| Bedroom 3 | 14' × 12' | BroadloomSemi Ensuite |
| Bedroom 4 | 12' × 11' | BroadloomSemi Ensuite |
| Media Room | 17'1" × 12'6" | BroadloomOpen Concept |
| Basement | ||
| Bedroom | 15' × 15' | LaminateCloset |
| Recreation | 35' × 20' | LaminatePot Lights |
Mortgage calculator
Location
Market Overview
Oakville
Listing data provided by the Toronto Regional Real Estate Board (TRREB).
Similar properties
The listing data is provided under copyright by the Toronto Regional Real Estate Board (TRREB). The listing data is deemed reliable but is not guaranteed accurate by TRREB. The trademarks MLS®, Multiple Listing Service® and the associated logos are owned by The Canadian Real Estate Association (CREA) and identify the quality of services provided by real estate professionals who are members of CREA.
Last updated: October 9, 2026.