
2145 Sherobee Road, Unit 63
Cooksville · Mississauga · ON · L5A 3G8
On market 26 days
About this property
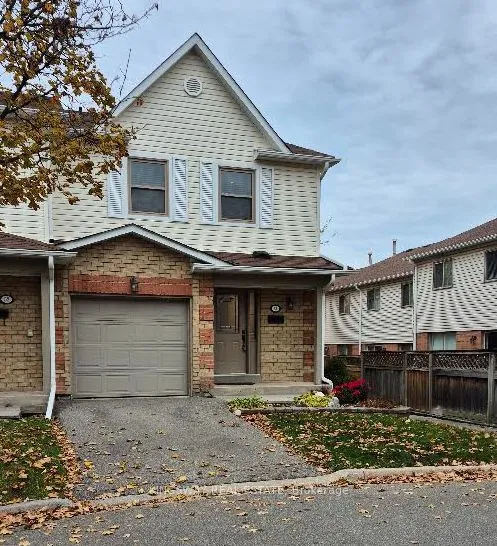
Stop renting. This beautifully renovated 4 bedroom Townhouse boasts 12ft ceilings in the living room. Upgrades include new paint, and flooring on the main level and new baseboards throughout (2026). New kitchen cabinets and counters (2026). New stylish fans on the second level. 2 Upstairs closets are custom. Toilets upgraded to smaller tanks. Front entrance renovated in 2022. The walkout to the back yard oasis includes the gazebo with lights for those perfect summer nights. Basement finished in 2025. Garage door access to house. Included in your maintenance fees are lawn care, Water, Cable and Internet. The new hospital is a street away, doctors, nurses and caregivers why commute. Walking score incudes a park just out the gate and over the creek. Schools and walking trails near by. Easy access to the QEW ready to take you to either Hamilton or Toronto. Finally a place with space. Come make it yours. Welcome to Sherobee.
Key facts
See this home in person
Free, no commitment. The agent confirms the time with you.
Open houses
No upcoming open houses.
Property details
Rooms & baths
- Kitchens
- 1
- Rooms above / below grade
- 7 · 1
- Bedrooms above / below
- 4
- Washrooms
- 2 × 4-pc · Second
- Laundry
- In Basement
Basement
- Basement
- Finished
Heating & cooling
- Heat
- Baseboard · Electric
- A/C
- Wall Unit(s)
Finishes & appliances
- Security
- Smoke Detector
Interior features
- Carpet Free
- Water Heater
Construction
- Construction
- Brick Front, Cedar
Parking & garage
- Garage
- Built-In · 1
- Covered spaces
- 1
- Total
- 2
- Spot 1
- Exclusive
Exterior features
- Deck
Property & nearby
- Hospital
- Place Of Worship
- River/Stream
- School
- School Bus Route
Building
- Storeys
- 1
- Building storeys
- 1
Condo
- Maintenance fee
- $536/mo incl. Water Included, Cable TV Included +1
- Fee includes
- Water Included, Cable TV Included, Common Elements Included
- Exposure
- South East
- Balcony
- Terrace
- Pets
- Yes-with Restrictions
- Condo corp
- 38
- Association
- pcc
- Management
- Alba Management
- Laundry
- In Basement
Amenities
- Visitor Parking
Taxes & fees
- Taxes
- $4,188/2026
Included & excluded
- Inclusions
- Stove(2026), fridge(2019), Miele dishwasher (2023), microwave(2026), Water filtration in kitchen(2026), Heat pump with AC (2021), washer and dryer(2025) all lights, fans (2020) and window coverings, all upstairs carpets.
- Exclusions
- rug in basement
Overview
- Property type
- Condo Townhouse
- Style
- 2-Storey
- Possession
- ASAP · 1-29 days
- Cross street
- Hurontario and Sherobee rd
Rooms
10 rooms on 4 level s
| Type | Dimensions | Features |
|---|---|---|
| Main | ||
| Dining Room | 10'8" × 11'7" | |
| Kitchen | 11'1" × 18'10" | |
| Bathroom | 4'9" × 4'1" | |
| Ground | ||
| Living Room | 11'7" × 18'10" | |
| Second | ||
| Primary Bedroom | 13' × 10'6" | |
| Bedroom 2 | 10'4" × 8'6" | |
| Bedroom 3 | 9'4" × 10' | |
| Bedroom 4 | 11'1" × 8' | |
| Bathroom | 8'1" × 4'1" | |
| Basement | ||
| Family Room | 11'3" × 18' | |
Mortgage calculator
Location
Cross street: Hurontario and Sherobee rd
Market Overview
Mississauga
Listing data provided by the Toronto Regional Real Estate Board (TRREB).
Similar properties










The listing data is provided under copyright by the Toronto Regional Real Estate Board (TRREB). The listing data is deemed reliable but is not guaranteed accurate by TRREB. The trademarks MLS®, Multiple Listing Service® and the associated logos are owned by The Canadian Real Estate Association (CREA) and identify the quality of services provided by real estate professionals who are members of CREA.
Last updated: November 4, 2026.