
1106 HUNTLEY Court
1005 - FA Falgarwood · Oakville · ON · L6H 3B7
Listed yesterday
About this property
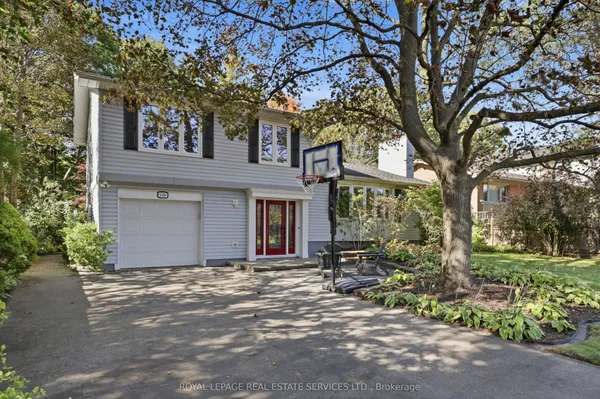
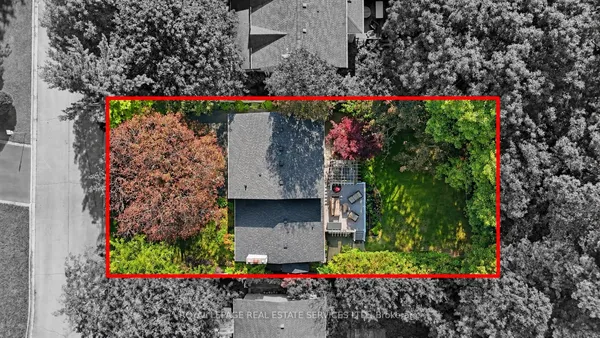
A home is more than bedrooms and square footage. It's where the everyday moments become the memories you keep. For 20 years, 1106 Huntley has been lovingly cared for, and now it's ready to welcome a new family and all the moments still to come.With approximately 2,200 sq. ft., four generously sized bedrooms and 2.5 baths, there's room to grow, gather and make space for everyone. Fresh paint and new wide-plank luxury vinyl flooring give the home a bright, refreshed feel, while three walkouts bring the outdoors into daily life.The pie-shaped backyard feels like its own little retreat, opening to nearly 100 feet across the back and backing onto a trail to greenspace and a nearby park. Picture slow evenings outside, children heading off to explore, or friends staying a little longer around the table.A double garage, an unspoiled basement ready for your ideas, a quiet court setting, and shopping and highway access close by make day-to-day life easier. With a documented history of care and improvements, this is a welcoming place to put down roots and make it your own.
Key facts
Property details
Rooms & baths
Building & utilities
Parking
Lot
Financial
Mortgage calculator
Location
Market Overview
Oakville
Listing data provided by the Toronto Regional Real Estate Board (TRREB).
Similar properties
The listing data is provided under copyright by the Toronto Regional Real Estate Board (TRREB). The listing data is deemed reliable but is not guaranteed accurate by TRREB. The trademarks MLS®, Multiple Listing Service® and the associated logos are owned by The Canadian Real Estate Association (CREA) and identify the quality of services provided by real estate professionals who are members of CREA.
Last updated: October 9, 2026.