
2504 Post Road, Unit 23
1015 - RO River Oaks · Oakville · ON · L6H 0K1
On market 9 days
About this property
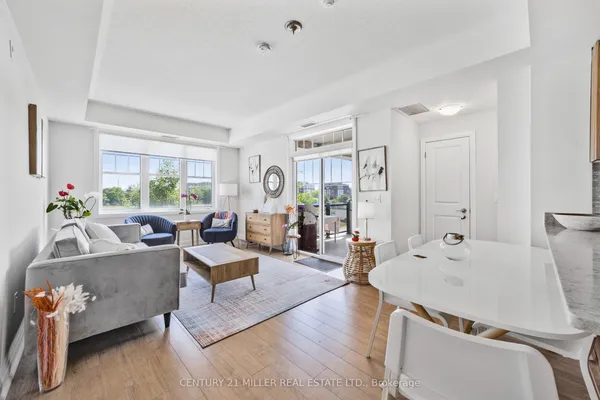
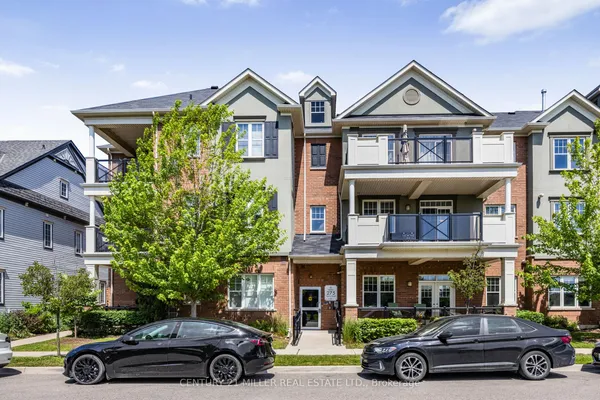
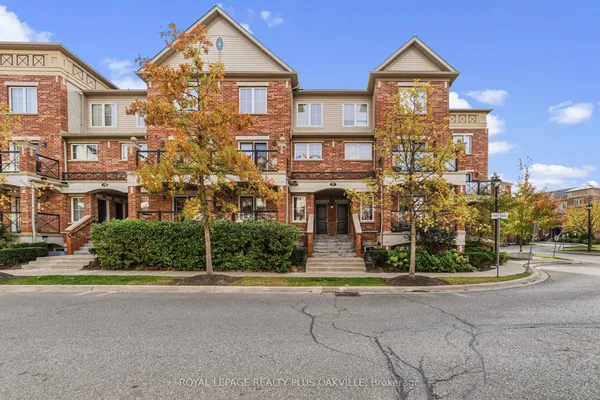
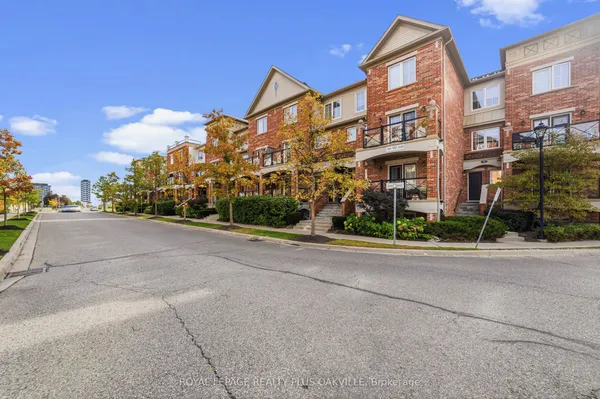
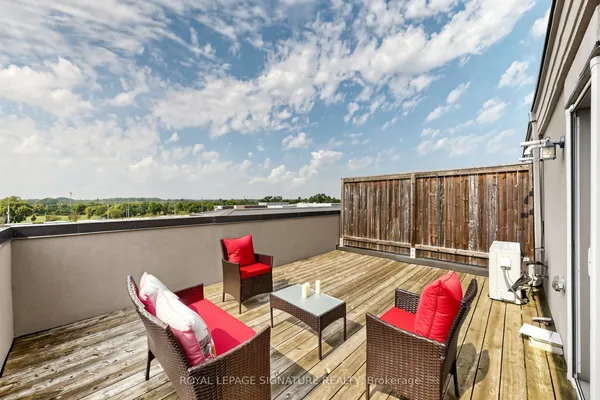
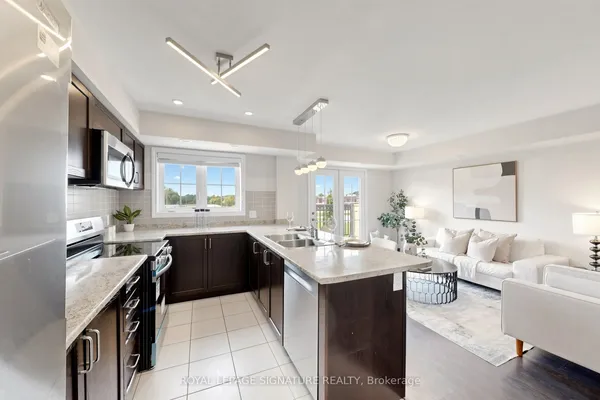
Enjoy the convenience of Oakville living in this bright, top-floor corner stacked townhome in River Oaks, close to the shops and services of the Uptown Core. Offering over 1,000 sq. ft. across two levels, this 2-bedroom, 2-bathroom home comes with 2 parking spaces and a storage locker. The open-concept main level features wood-look vinyl flooring, pot lights and plenty of natural light. A kitchen with granite countertops, a stone backsplash and stainless steel appliances complements the living space, while a walkout from the dining area opens onto a balcony. Upstairs, two bedrooms provide separation from the main living areas, with dual closets in the primary bedroom. Located near Sixth Line and Dundas Street, this community puts shopping, restaurants, cafés, schools and everyday essentials close at hand. Nearby parks, green spaces and walking trails offer opportunities to get outdoors, including Memorial Park and the Oak Park dog park. Public transit and access to the QEW, 403 and 407 provide options for commuting and exploring the GTA. Discover the perfect balance of comfort and convenience, with room to unwind and the best of Oakville close to home.
Key facts
Open houses
Property details
Rooms & baths
Parking
Condo details
Financial
Mortgage calculator
Location
Market Overview
Oakville
Listing data provided by the Toronto Regional Real Estate Board (TRREB).
Similar properties
 For Sale
The listing data is provided under copyright by the Toronto Regional Real Estate Board (TRREB). The listing data is deemed reliable but is not guaranteed accurate by TRREB. The trademarks MLS®, Multiple Listing Service® and the associated logos are owned by The Canadian Real Estate Association (CREA) and identify the quality of services provided by real estate professionals who are members of CREA.
Last updated: October 17, 2026.