
501 Ashprior Avenue
Hurontario · Mississauga · ON · L5R 3N1
Listed just now
About this property
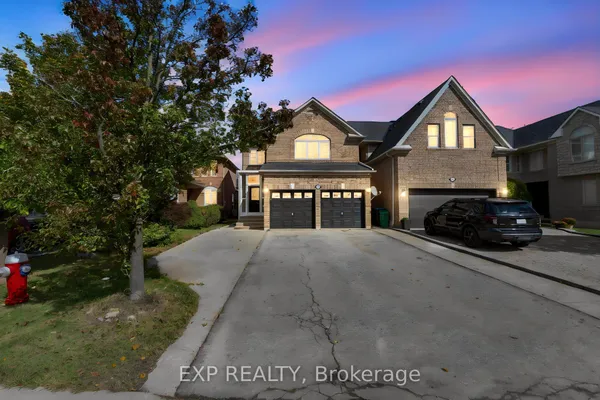
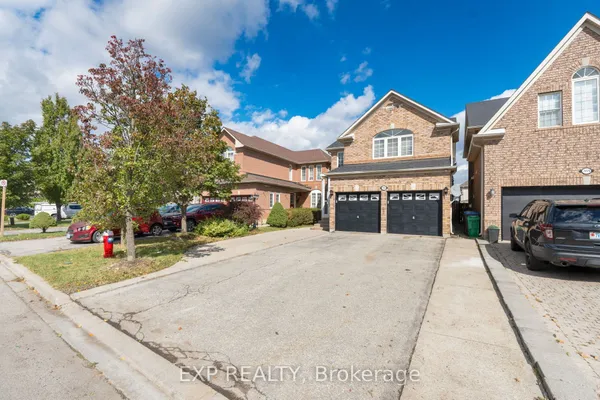
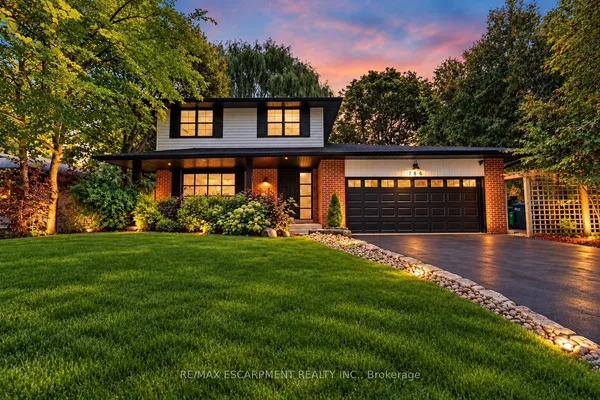
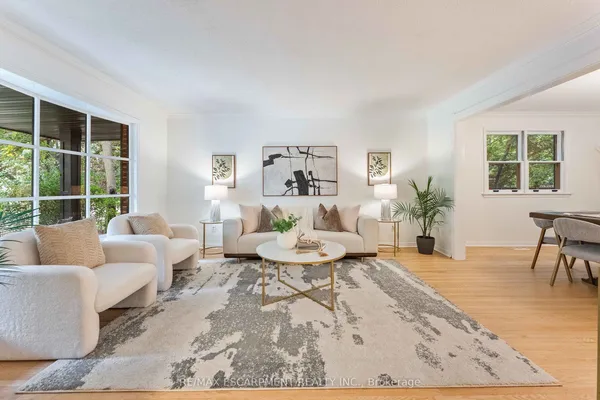
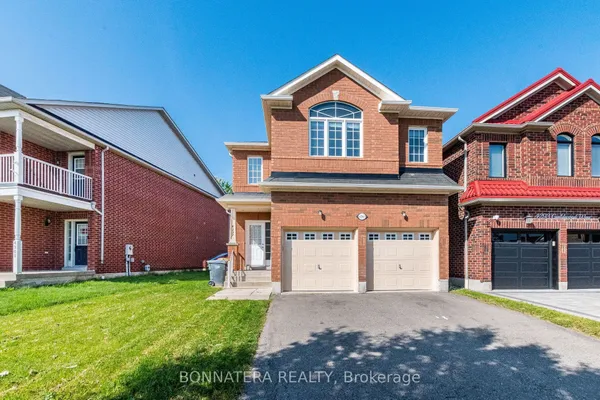
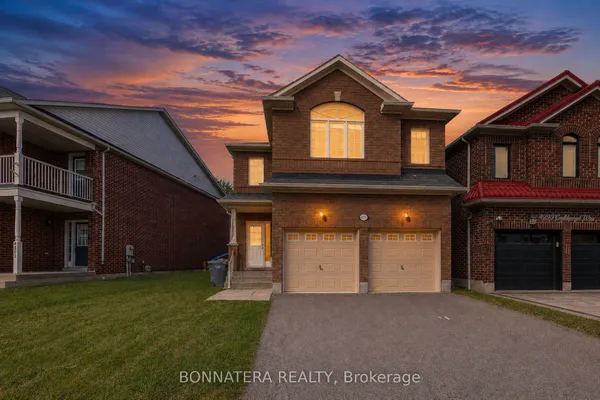
Location, Location & Location... Welcome To This Desirable, Convenient Heartland Area. This Exceptional Detached, 2-Storey Home, Offers Carpet Free, 4+1 Beds, 3.5 Baths, With Approx. 2430 Sq/Ft Of Living Space! Bright and spacious, open concept main floor living room layout, features cheery hardwood stairs, with elegant staircase railing, cozy family room, updated large eat-n kitchen area, with ample storage, Quartz countertops, and walk-out to a large covered deck, surrounded by a beautifully maintained private garden - perfect for entertaining and relaxing. Upper level provides cherry hardwood hallway floor that takes you to 4 generous size bedrooms with closets, including primary with 4 pcs ensuite and walk-in closet. The lower level offers fully finished open concept basement that includes kitchen, bedroom, family room & 3-pieces bath, excellent space for extended family or additional living needs with separate entrance. Double 2-car garage plus 2 driveway spaces. Recent updates include, Roof (aprox. 3yrs), Furnace & HEPA Air Cleaner (approx. 5yrs), and Water Heater (approx. 2yrs). Water Softener included. This property is move-in ready and ideally located close to schools, parks, shopping, restaurants, transit & major highways! Come and see for yourself as the opportunity won't stay long.
Key facts
Open houses
Property details
Rooms & baths
Building & utilities
Parking
Lot
Financial
Rooms
11 rooms on 3 level s
| Type | Dimensions | Features |
|---|---|---|
| Main | ||
| Living Room | 15'1" × 11'6" | Hardwood Floor |
| Dining Room | 15'1" × 9' | Combined w/Living |
| Kitchen | 9'9" × 8'8" | Breakfast AreaCeramic Floor |
| Breakfast | 12'4" × 9' | W/O To DeckCeramic Floor |
| Family Room | 14'8" × 14'6" | LaminateCloset |
| Upper | ||
| Primary Bedroom | 23'6" × 12'2" | 4 Pc EnsuiteWalk-In Closet(s) |
| Bedroom 2 | 17'6" × 13' | Carpet FreeCloset |
| Bedroom 3 | 14'7" × 10'6" | Carpet FreeCloset |
| Bedroom 4 | 14'9" × 9'6" | Carpet FreeCloset |
| Other | ||
| Kitchen | — | FinishedTile Floor |
| Room | — | |
Mortgage calculator
Location
Market Overview
Mississauga
Listing data provided by the Toronto Regional Real Estate Board (TRREB).
Similar properties
The listing data is provided under copyright by the Toronto Regional Real Estate Board (TRREB). The listing data is deemed reliable but is not guaranteed accurate by TRREB. The trademarks MLS®, Multiple Listing Service® and the associated logos are owned by The Canadian Real Estate Association (CREA) and identify the quality of services provided by real estate professionals who are members of CREA.
Last updated: October 6, 2026.