
902 Parkland Avenue
Clarkson · Mississauga · ON · L5H 3H1
Listed yesterday
About this property
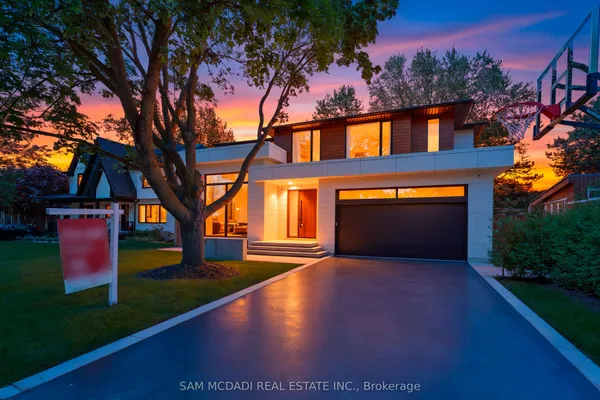
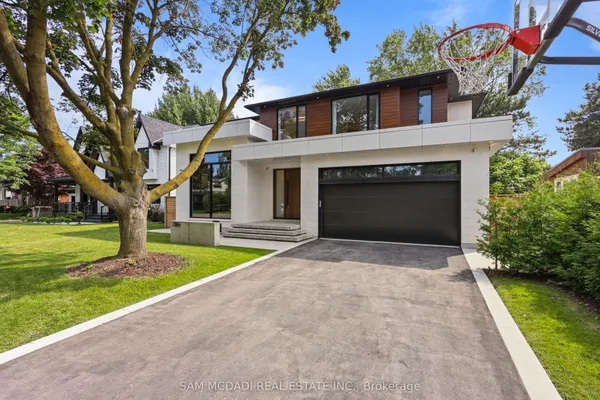
Set within one of Mississauga's distinguished residential enclaves, this exceptional custom-built residence spans approx. 6,700 SF of refined living space, showcasing timeless architecture, sophisticated interiors & an impressive collection of resort-inspired amenities. Completed in 2024, the residence welcomes with striking stone & stucco detailing, manicured grounds & a grand covered entrance. A dramatic open-to-above foyer w/ statement lighting, intricate wainscotting & a residential elevator establishes an immediate sense of grandeur. Expansive principal rooms feature marble & engineered hardwood flooring, custom millwork, four skylights & abundant natural light. Designed for the discerning home chef, the sophisticated kitchen incl. marble countertops, custom cabinetry, oversized island, integrated appliances & dedicated pantry & servery, flowing seamlessly into the generous dining & living spaces. Anchored by a gas fireplace & custom built-ins, the living room extends effortlessly outdoors to a beautifully appointed rear setting w/ covered entertaining terrace, expansive deck, mature landscaping & 8-person hot tub. Above offers 5 bedrooms incl. an impressive Primary Suite w/ 5pc ensuite, heated floors & walk-in closet, complemented by 4 additional ensuites & a dedicated laundry. The lower level transforms into an exceptional lifestyle retreat incl. a large media room, additional recreation space, dedicated gym, sauna, cold room & guest bedroom w/ ensuite. An extensive list of amenities incl. Cambridge residential elevator, smart controls for thermostats, garage doors & security, 2 independent HVAC systems, central vacuum, water softener & filtration system, automatic irrigation, comprehensive surveillance, EV charging rough-in & extra-high garage ceiling. A rare opportunity for discerning buyers seeking substantial scale, elevated design & an amenity-rich lifestyle in a renowned South Mississauga neighbourhood.
Key facts
Property details
Rooms & baths
Building & utilities
Parking
Lot
Financial
Mortgage calculator
Location
Market Overview
Mississauga
Listing data provided by the Toronto Regional Real Estate Board (TRREB).
Similar properties
The listing data is provided under copyright by the Toronto Regional Real Estate Board (TRREB). The listing data is deemed reliable but is not guaranteed accurate by TRREB. The trademarks MLS®, Multiple Listing Service® and the associated logos are owned by The Canadian Real Estate Association (CREA) and identify the quality of services provided by real estate professionals who are members of CREA.
Last updated: October 6, 2026.