
5474 Middleport Crescent
Hurontario · Mississauga · ON · L4Z 3V2
Listed yesterday
About this property
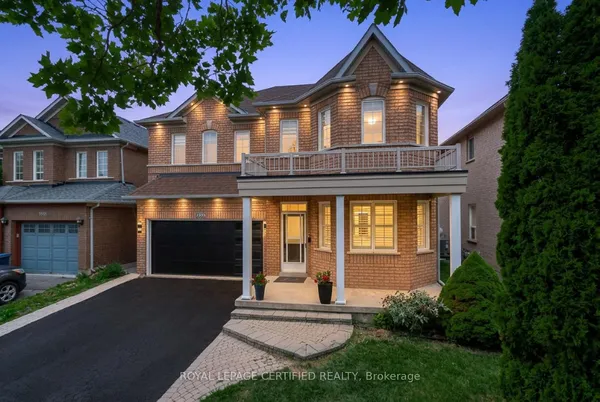
From The Moment You Arrive, This Well-Cared-For Spotless Clean 4-Bedroom, 3-Bathroom Detached Home Showcases Pride Of Ownership Throughout. Set In A Quiet, Mature Neighbourhood, This 2,342 Sq. Ft. Home Has Been Beautifully Maintained And Freshly Painted Offering A Welcoming And Move-In-Ready Feel. Built In 1996 The Original Owners Raised A Family Here And Enjoyed The Neighbourhood And The Walkability Convenience To Shopping And Schools. Home Improvements In 2022 Included Kitchen Reno, New Berber Carpeting On The Stairs And Upper Level And Most Windows Replaced. The Main-Floor Sliding Door Features Built-In Blinds, And The Bedroom Windows Have Zebra Blinds. Front Door Replaced In 2019. The Convenient Main Floor Garage Entrance Leads Directly Into The Mudroom/Laundry Room With Sink. Washer And Dryer Replaced In 2021, Furnace In 2020, And Oven In 2023. The Backyard Is Fully Fenced And Landscaped With A Patio. The Garage Houses 2 Cars With A Garage Door Opener.
Key facts
Property details
Rooms & baths
Building & utilities
Parking
Lot
Financial
Rooms
10 rooms on 3 level s
| Type | Dimensions | Features |
|---|---|---|
| Main | ||
| Kitchen | 10'2" × 9'10" | Ceramic FloorStainless Steel Appl |
| Breakfast | 11'5" × 10' | Ceramic FloorOpen Concept |
| Family Room | 18'5" × 10' | Hardwood FloorOpen Concept |
| Dining Room | 14'9" × 10' | Hardwood FloorWindow |
| Living Room | 16' × 11'5" | Hardwood FloorLarge Window |
| Second | ||
| Primary Bedroom | 19'1" × 11' | BroadloomLarge Window |
| Bedroom 2 | 12' × 11'5" | BroadloomWindow |
| Bedroom 3 | 14'10" × 10' | BroadloomWindow |
| Bedroom 4 | 14' × 10' | BroadloomWindow |
| Other | ||
| Room | — | |
Mortgage calculator
Location
Market Overview
Mississauga
Listing data provided by the Toronto Regional Real Estate Board (TRREB).
Similar properties
The listing data is provided under copyright by the Toronto Regional Real Estate Board (TRREB). The listing data is deemed reliable but is not guaranteed accurate by TRREB. The trademarks MLS®, Multiple Listing Service® and the associated logos are owned by The Canadian Real Estate Association (CREA) and identify the quality of services provided by real estate professionals who are members of CREA.
Last updated: October 4, 2026.