
174 Queen Street W
Port Credit · Mississauga · ON · L5H 1L6
Listed just now
About this property
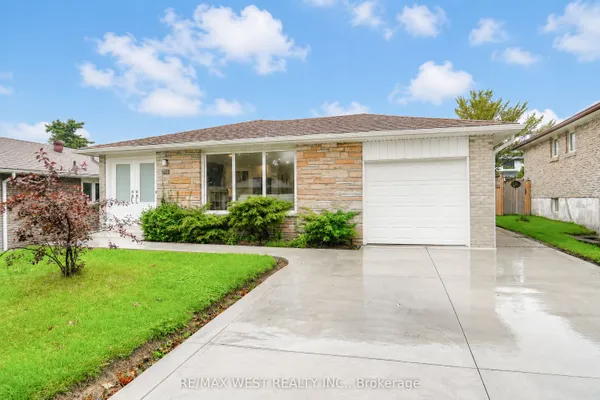
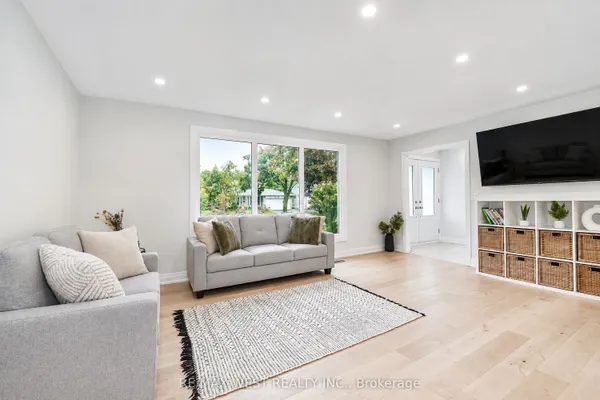
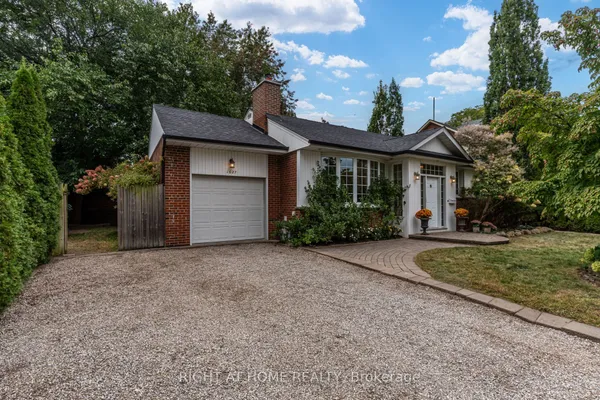
Welcome to 174 Queen Street West, a superb detached, fully renovated 3-bedroom home in coveted Lorne Park that offers so much. As of this September, 174 Queen St West entered the catchment of Lorne Park Secondary School. For families that have been tracking that boundary, this is significant. A large front yard with a generous patio area greets you on arrival, offering one of two private outdoor areas that are made for relaxing and entertaining. Step through the front foyer, past the powder room, and into a bright, modern kitchen with a breakfast island area and sliding glass walk-out to the patio. The main floor carries its full weight: formal living and dining rooms, a convenient laundry room, and direct access to the attached garage. The sunken living room centres around a gas fireplace and opens through a second sliding glass walk-out to an enormous and enviable multi-level back deck with a gas line for summer barbeques. Upstairs, the primary bedroom is spacious with a 3-piece ensuite and walk-in closet, accompanied by two well-sized additional bedrooms and a 4-piece bath. The basement is ready for enjoying: high ceilings; a generous recreation room with full wet bar, fridge & dishwasher; a media room area that could be enclosed to be a 4th bedroom; a 2-piece bathroom with room for expansion into a 3-piece, and ample storage throughout. All located a short distance to Port Credit, close to coveted schools, Lake Ontario, the Waterfront Trail, parks and area shops. Just a 5-minute drive to the Port Credit GO station and easy access to the QEW for commutes to Toronto. This is wonderful Lorne Park and Port Credit lifestyle living, now within one of the most coveted school catchments in the region.
Key facts
Property details
Rooms & baths
Building & utilities
Parking
Lot
Financial
Mortgage calculator
Location
Market Overview
Mississauga
Listing data provided by the Toronto Regional Real Estate Board (TRREB).
Similar properties
The listing data is provided under copyright by the Toronto Regional Real Estate Board (TRREB). The listing data is deemed reliable but is not guaranteed accurate by TRREB. The trademarks MLS®, Multiple Listing Service® and the associated logos are owned by The Canadian Real Estate Association (CREA) and identify the quality of services provided by real estate professionals who are members of CREA.
Last updated: October 1, 2026.