
1306 Waubanoka Way
1022 - WT West Oak Trails · Oakville · ON · L6H 3V2
Listed just now
About this property
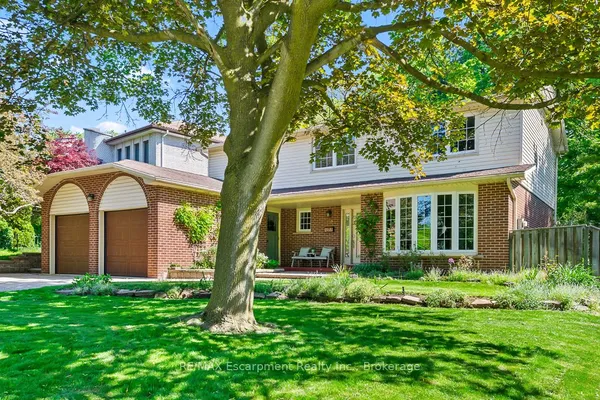
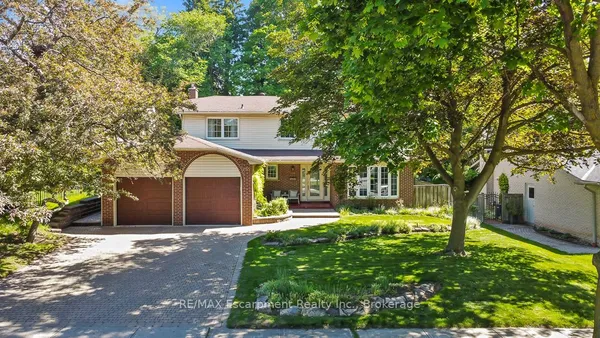
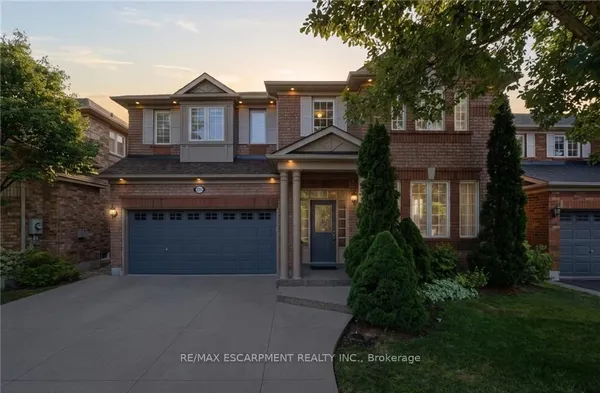
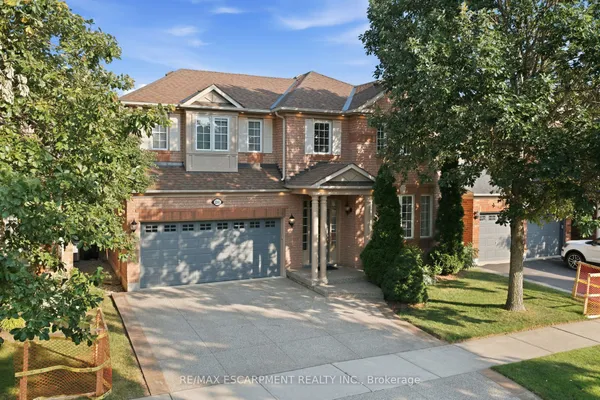
Beautiful Fernbrook home in highly sought-after West Oak Trails, offering over 2534 sq ft of finished living space and exceptional curb appeal. A gracious two-story foyer and elegant double-door main entrance set the tone for a well-designed main floor with 9-ft ceilings, bright principal rooms, granite kitchen counters, and two fireplaces. The professionally finished basement adds valuable living space for family enjoyment. Upstairs features four generous bedrooms with hardwood and tile flooring (2017) and two updated bathrooms (2020). The private, landscaped backyard is a true oasis with a pergola, gazebo, garden shed, and a large deck-perfect for relaxing or entertaining. This home has been meticulously maintained with upgraded insulation (2021), furnace (2019) water heater (2021), updated washrooms (2017), and a renovated kitchen (2017). An EV charging station adds modern convenience for electric vehicle owners. Ideally located minutes from major highways (407, 403, QEW), with a bus stop just 3-5 minutes away, and close to top-rated schools, parks, and trails. A rare opportunity to own a spacious, well-cared-for home in one of Oakville's most desirable neighborhoods.
Key facts
Property details
Rooms & baths
Building & utilities
Parking
Lot
Financial
Mortgage calculator
Location
Market Overview
Oakville
Listing data provided by the Toronto Regional Real Estate Board (TRREB).
Similar properties
The listing data is provided under copyright by the Toronto Regional Real Estate Board (TRREB). The listing data is deemed reliable but is not guaranteed accurate by TRREB. The trademarks MLS®, Multiple Listing Service® and the associated logos are owned by The Canadian Real Estate Association (CREA) and identify the quality of services provided by real estate professionals who are members of CREA.
Last updated: October 1, 2026.