
2391 Wyandotte Drive
1020 - WO West · Oakville · ON · L6L 2T4
Listed just now
About this property
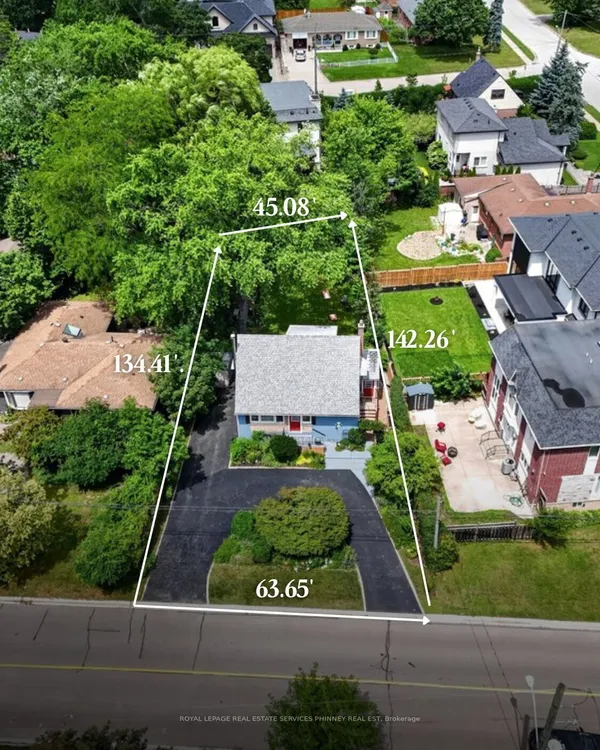
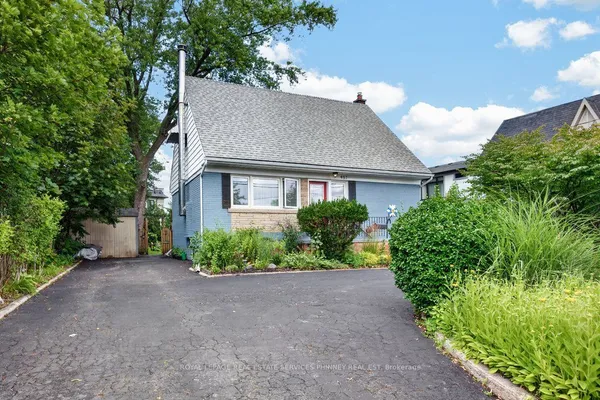
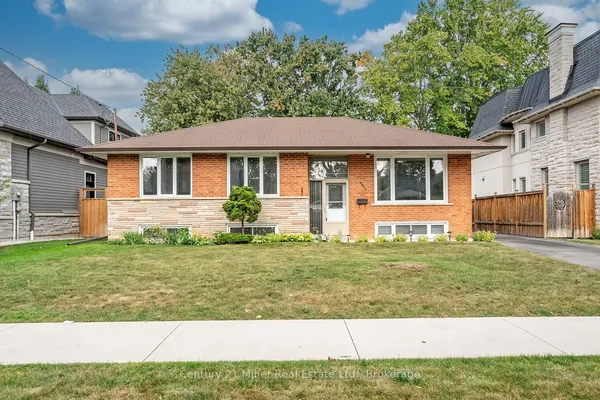
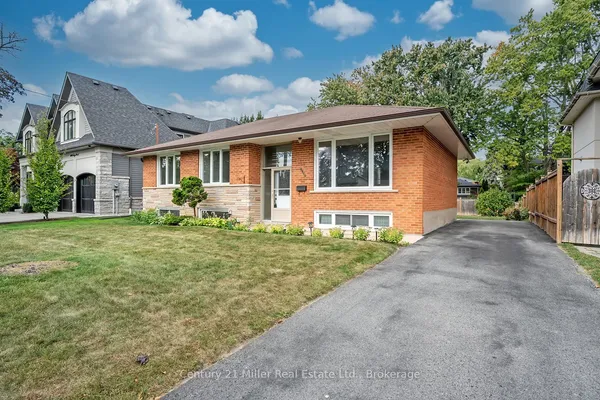
Welcome home to this elegantly renovated 4-level side split! Boasting over 2000 sq.ft of finished living space & a fully fenced yard. The main floor welcomes you with an open concept design, pot lights, and beautiful hardwood floors. The custom kitchen features quartz countertops, a stylish backsplash, a large island with plenty of counter space, and top-of-the-line stainless steel appliances. The dining area opens to a rear walkout, while the living room offers a perfect space for relaxation. 3 bedrooms on the 2nd level w/ a luxurious 5-piece bathroom featuring a soaker tub. Cozy family room leading to a versatile 4th bedroom or office space, all above grade! This home combines elegance, functionality, and modern comfort. Please note photos from previous occupancy.
Key facts
Property details
Rooms & baths
Building & utilities
Parking
Lot
Financial
Rooms
12 rooms on 4 level s
| Type | Dimensions | Features |
|---|---|---|
| Main | ||
| Living Room | 18'6" × 11'11" | Hardwood FloorBay Window |
| Dining Room | 10'2" × 8' | Hardwood FloorW/O To Yard |
| Kitchen | 12'9" × 10'2" | Quartz CounterStainless Steel Appl |
| In Between | ||
| Family Room | 17'2" × 12'5" | Above Grade WindowBroadloom |
| Bedroom 4 | 12'9" × 8'8" | BroadloomCloset |
| Bathroom | 9'5" × 4'3" | 3 Pc Bath |
| Second | ||
| Primary Bedroom | 13'5" × 10'8" | Hardwood FloorWindow |
| Bedroom 2 | 12'6" × 10'8" | Hardwood FloorWindow |
| Bedroom 3 | 9'2" × 8'9" | Hardwood FloorWindow |
| Bathroom | 10'2" × 7'4" | 5 Pc BathDouble Sink |
| Basement | ||
| Recreation | 21'2" × 18'11" | Broadloom |
| Utility Room | 10'7" × 9'5" | |
Mortgage calculator
Location
Market Overview
Oakville
Listing data provided by the Toronto Regional Real Estate Board (TRREB).
Similar properties
The listing data is provided under copyright by the Toronto Regional Real Estate Board (TRREB). The listing data is deemed reliable but is not guaranteed accurate by TRREB. The trademarks MLS®, Multiple Listing Service® and the associated logos are owned by The Canadian Real Estate Association (CREA) and identify the quality of services provided by real estate professionals who are members of CREA.
Last updated: September 30, 2026.