
5343 Russell View Road
Central Erin Mills · Mississauga · ON · L5M 5V8
Listed just now
About this property
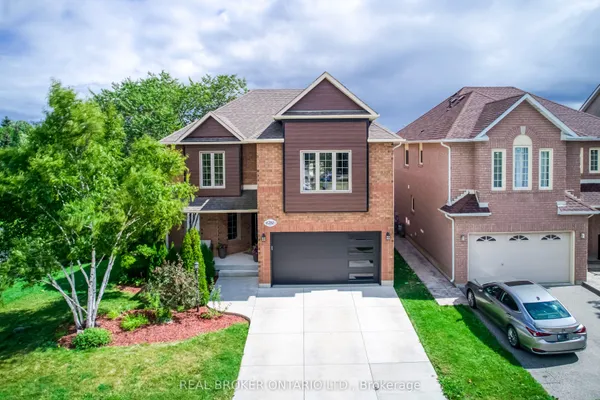
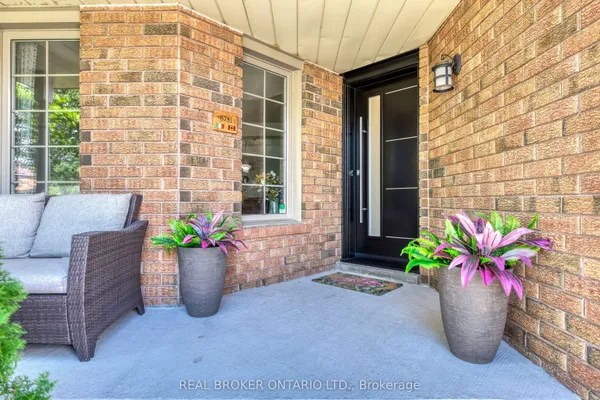
<<< Prime Location! Gorgeous Home in High Demand Neighborhood, Central Erin Mills, ***Property located within the Renowned John Fraser & Gonzaga School Boundry>>), Luxurious Home with Evenly Modern Layout Plan Plan & Good Size Lot. >>> Double Door Entry, Very Welcoming Curb Appeal, This Beautiful Home Freshly Painted in Neutral Color <<< Large Foyer with High Ceiling at Main Entry. Unique Designed Spacious Living Room Over-Look Front Garden. Lots of Natural Light <<< Renovated Large Gourmet Kitchen features Ample cabinetry, Centre Island & Breakfast area O/L Family room. Step Out to Large Deck for Relaxation & Enjoyment <<< Primary Bedroom features 5 Pc Ensuite Bath, W/I Closet & Large Sitting Area. <<< 2nd, 3rd, 4th bedrooms All features Large Closet & Large Windows <<< Main Floor, Laundry, Inside Access from Garage <<< Professionally Finished Basement with New Wood Flooring, Separate Entrance, Large Recreation Room to Entertain Guest & Friends, One Guest Room & 3 Pc Bath << Cold Room for Convenient Storage <<< Great Neighborhood, Close To All Amenities, Steps To Park, Schools, Groceries, Public Transport ** Beautiful Home in High Demand Family Neighborhood. Don't Miss Out! Must See!
Key facts
Property details
Rooms & baths
Building & utilities
Parking
Lot
Financial
Rooms
12 rooms on 3 level s
| Type | Dimensions | Features |
|---|---|---|
| Main | ||
| Kitchen | 10'10" × 12'10" | Ceramic FloorCentre Island |
| Family Room | 20'8" × 10'10" | Hardwood FloorGas Fireplace |
| Dining Room | 10'10" × 26'1" | Combined w/LivingHardwood Floor |
| Breakfast | 10' × 10' | Ceramic FloorOverlooks Family |
| Living Room | 10'10" × 26'1" | Combined w/DiningHardwood Floor |
| Den | 20'8" × 10'10" | Hardwood FloorSeparate Room |
| Second | ||
| Bedroom 3 | 10'10" × 11'10" | WoodLarge Closet |
| Bedroom 2 | 10'10" × 11'3" | WoodLarge Closet |
| Bedroom 4 | 11'9" × 11'6" | WoodLarge Closet |
| Primary Bedroom | 18'10" × 12'10" | Hardwood Floor5 Pc Ensuite |
| Lower | ||
| Bedroom 5 | 11'9" × 11'6" | Hardwood FloorLarge Closet |
| Recreation | 22'10" × 19'1" | Hardwood Floor3 Pc Bath |
Mortgage calculator
Location
Market Overview
Mississauga
Listing data provided by the Toronto Regional Real Estate Board (TRREB).
Similar properties
The listing data is provided under copyright by the Toronto Regional Real Estate Board (TRREB). The listing data is deemed reliable but is not guaranteed accurate by TRREB. The trademarks MLS®, Multiple Listing Service® and the associated logos are owned by The Canadian Real Estate Association (CREA) and identify the quality of services provided by real estate professionals who are members of CREA.
Last updated: September 29, 2026.