
3030 Breakwater Court, Unit 44
Cooksville · Mississauga · ON · L5B 4N8
On market 36 days
About this property
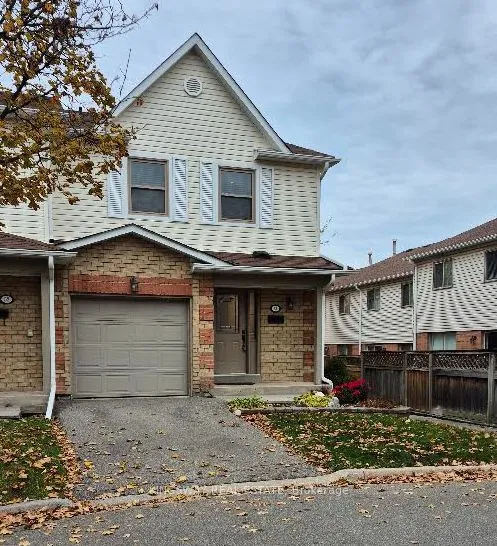
Welcome to your cozy new home in the heart of Cooksville! This beautiful 3-bedroom, 2.5-bathroom home offers the perfect blend of comfort, space, and a low-maintenance lifestyle with low maintenance fees. Spread across two stories plus a functional basement, the home features a lower-level entertainment room perfect for movie nights or a family room, walkout from kitchen to an open balcony perfect for morning coffee or after work relaxation spot. Convenience is at your doorstep with a built-in garage, a private driveway, and visitor parking located right in front of the unit. Location Highlights: Situated in a highly walkable neighbourhood close to schools, local supermarkets, and vibrant shopping plazas. Just a short drive away from the premier Square One Shopping Centre. Quick and effortless access to both Highway 403 and the QEW makes traveling across the GTA a breeze. Whether you are a first-time homebuyer, a growing family, or looking to downsize, this move-in-ready gem offers an unbeatable urban lifestyle.
Key facts
See this home in person
Free, no commitment. The agent confirms the time with you.
Open houses
No upcoming open houses.
Property details
Rooms & baths
- Kitchens
- 1
- Rooms above / below grade
- 7
- Bedrooms above / below
- 3
- Washrooms
- 1 × 2-pc · Main
- 1 × 3-pc · Second
- 1 × 4-pc · Second
- Laundry
- Laundry Room, Other
Basement
- Basement
- Other
Heating & cooling
- Heat
- Forced Air · Gas
- A/C
- Central Air
Interior features
- Carpet Free
Construction
- Construction
- Brick
Parking & garage
- Garage
- Built-In · 1
- Covered spaces
- 1
- Total
- 2
- Features
- Private
- Spot 1
- Owned
Building
- Storeys
- 1
- Building storeys
- 1
Condo
- Maintenance fee
- $172/mo incl. Common Elements Included
- Fee includes
- Common Elements Included
- Exposure
- North West
- Balcony
- Open
- Pets
- Yes-with Restrictions
- Condo corp
- 737
- Association
- PSCC
- Management
- Maple Ridge Community Management Ltd.
- Laundry
- Laundry Room, Other
Taxes & fees
- Taxes
- $5,359/2026
Included & excluded
- Inclusions
- Fridge, gas stove, rangehood, washer & dryer, Central Vacuum, electrical lighting fixtures & electrical garage door open with remote, Furnace replace on May, 2026.
Overview
- Property type
- Condo Townhouse
- Style
- 2-Storey
- Possession
- 60/90/TBD · 60-89 days
- Cross street
- Confederation Pkwy / Dundas St. W.
Rooms
10 rooms on 4 level s
| Type | Dimensions | Features |
|---|---|---|
| Main | ||
| Living Room | 13'8" × 15'2" | WindowCombined w/Dining |
| Dining Room | 13'8" × 15'2" | WindowCombined w/Living |
| Kitchen | 10'1" × 10'4" | Breakfast BarBacksplash |
| Breakfast | 10'1" × 7'9" | W/O To BalconyCeramic Floor |
| Second | ||
| Primary Bedroom | 14' × 11' | 3 Pc EnsuiteWindow |
| Bedroom 2 | 13' × 8'2" | WindowCloset |
| Bedroom 3 | 14' × 10'5" | WindowCloset |
| Bathroom | 8' × 5' | 4 Pc BathGranite Counters |
| Lower | ||
| Family Room | 11'3" × 15'2" | WindowLaminate |
| Basement | ||
| Laundry | 12' × 17'4" | Access To GarageCeramic Floor |
Mortgage calculator
Location
Cross street: Confederation Pkwy / Dundas St. W.
Market Overview
Mississauga
Listing data provided by the Toronto Regional Real Estate Board (TRREB).
Similar properties










The listing data is provided under copyright by the Toronto Regional Real Estate Board (TRREB). The listing data is deemed reliable but is not guaranteed accurate by TRREB. The trademarks MLS®, Multiple Listing Service® and the associated logos are owned by The Canadian Real Estate Association (CREA) and identify the quality of services provided by real estate professionals who are members of CREA.
Last updated: November 4, 2026.