
2269 Woodcrest Drive
1019 - WM Westmount · Oakville · ON · L6M 4C5
Listed just now
About this property
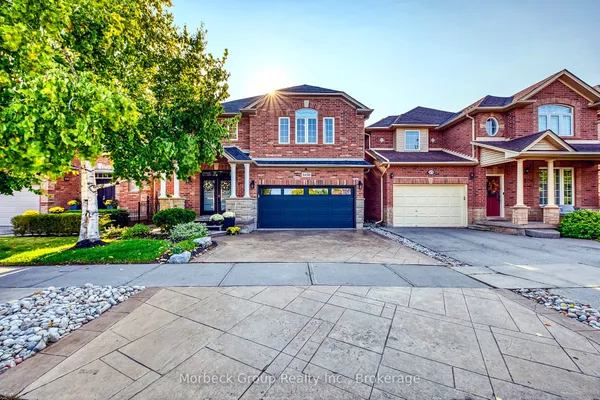
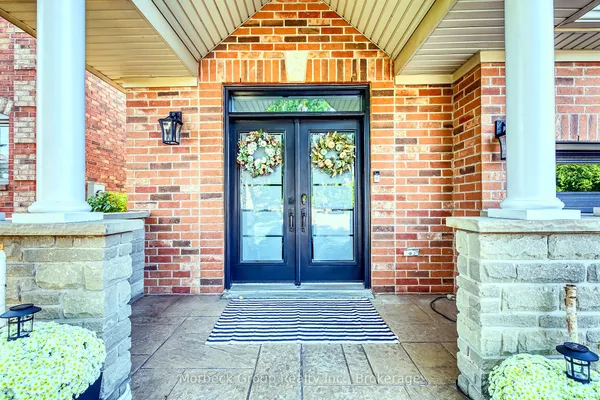
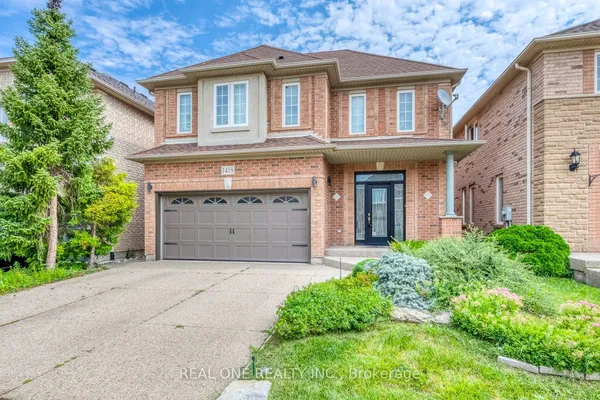
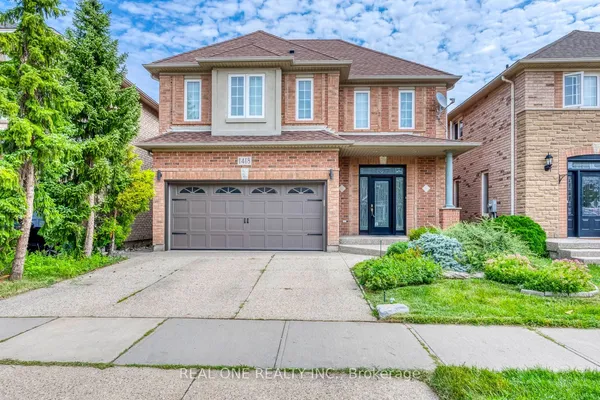
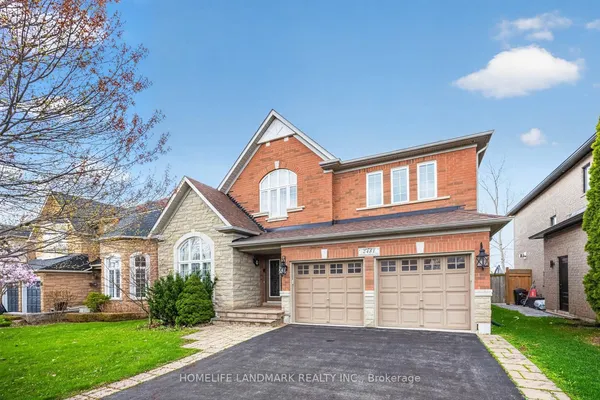
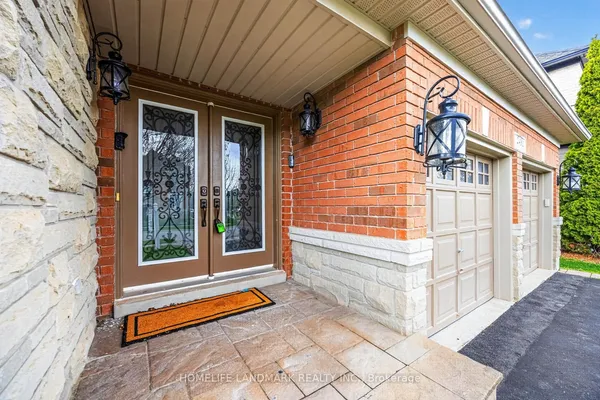
an impressive 3147ft. executive home in the highly sought-after West Oak Trails community. This spacious and well-designed detached home offers 4 generous bedrooms, 2 family rooms, a main-floor den, 2 fireplaces and a private backyard retreat with an in-ground pool. A dramatic high-ceiling foyer with double-door entry creates a striking first impression and opens to spacious principal rooms with hardwood flooring. The functional main-floor layout is ideal for both everyday family living and entertaining, featuring elegant living and dining areas, a comfortable family room and a private den perfect for a home office.The large kitchen features granite countertops, a centre island, built-in stainless-steel appliances, ample cabinetry and a walkout to the backyard, creating an easy connection between indoor living and outdoor entertaining.Upstairs, four generously sized bedrooms provide excellent family space, including a spacious primary suite with walk-in closet and ensuite. A rare second-floor family room offers valuable additional living space and can be used as a media room, lounge, playroom or study area.The basement provides additional recreational and storage space, finished with quality carpeting and featuring a substantial workshop area.Enjoy summers in the private backyard with an in-ground pool, ideal for entertaining and family gatherings. Notable updates include the furnace, main-floor hardwood flooring and basement carpeting, all completed in 2019.
Key facts
Property details
Rooms & baths
Building & utilities
Parking
Lot
Financial
Mortgage calculator
Location
Market Overview
Oakville
Listing data provided by the Toronto Regional Real Estate Board (TRREB).
Similar properties
The listing data is provided under copyright by the Toronto Regional Real Estate Board (TRREB). The listing data is deemed reliable but is not guaranteed accurate by TRREB. The trademarks MLS®, Multiple Listing Service® and the associated logos are owned by The Canadian Real Estate Association (CREA) and identify the quality of services provided by real estate professionals who are members of CREA.
Last updated: September 28, 2026.