
3602 Forest Bluff Crescent
Lisgar · Mississauga · ON · L5N 7W2
Listed yesterday
About this property
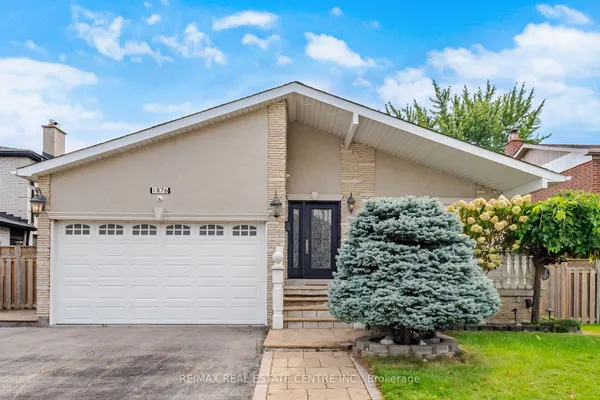
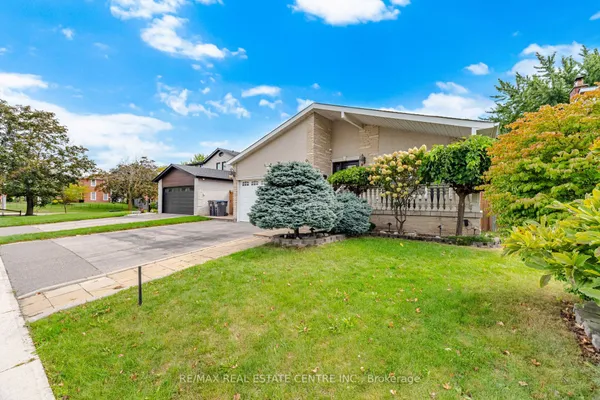
The beauty & elegance of this exceptional home begins the moment you arrive. Set on beautifully manicured grounds w/stone pavers lush greenery, this property offers a private, resort-like setting. A custom front door w/a three-bolt locking system & full view glass storm door provides a stunning first impression & sets the tone for the exceptional details in this home. This unique home has been thoughtfully enhanced by the owners w/additional square footage, creating a wonderful sense of space & functionality. The custom-extended kitchen is a true showstopper, offering an abundance of cabinetry & workspace; there is never a shortage of storage! Extra-tall cabinetry w/built-in lighting, expansive quartz countertops, a gorgeous oversized island, & high-end stainless-steel appliances make this kitchen both beautiful & highly functional. Designed w/family living & entertaining in mind, it is truly the heart of the home. Designer flair is evident throughout every level. The elegant dining room & sophisticated sitting area create spaces that feel both luxurious & inviting, perfect for entertaining. Life just got better w/the laundry on same level as the 4 bedrooms, no more up & down carrying baskets. The primary offers beautiful hardwood flooring, cathedral ceilings, a walk-in closet, & stunning renovated spa-like 4-piece ensuite, your own private place to relax & unwind. The additional bedrooms all have laminate flooring, generous closets & large windows that fill the upper level w/natural light. The fourth bedroom has been thoughtfully converted into a stylish home office, ideal for working from home. The finished basement provides even more living space, featuring a 2nd gas fireplace & beautiful LVP flooring, perfect for a family room, recreation area or relaxing retreat. Step outside discover a backyard that truly feels like an extension of the home with a large deck that includes a motorized roller canopy for shade. Exceptionally private & thoughtfully landscaped.
Key facts
Property details
Rooms & baths
Building & utilities
Parking
Lot
Financial
Mortgage calculator
Location
Market Overview
Mississauga
Listing data provided by the Toronto Regional Real Estate Board (TRREB).
Similar properties

The listing data is provided under copyright by the Toronto Regional Real Estate Board (TRREB). The listing data is deemed reliable but is not guaranteed accurate by TRREB. The trademarks MLS®, Multiple Listing Service® and the associated logos are owned by The Canadian Real Estate Association (CREA) and identify the quality of services provided by real estate professionals who are members of CREA.
Last updated: September 29, 2026.