
249 Prince George Crescent
1017 - SW Southwest · Oakville · ON · L6L 0G5
Listed yesterday
About this property
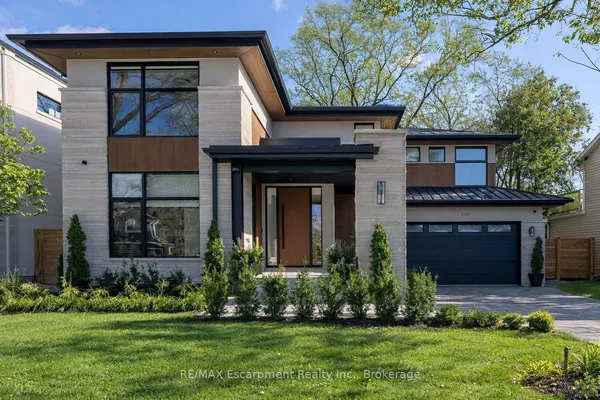
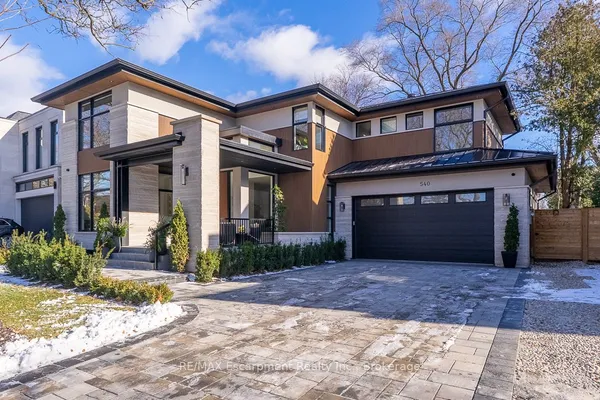
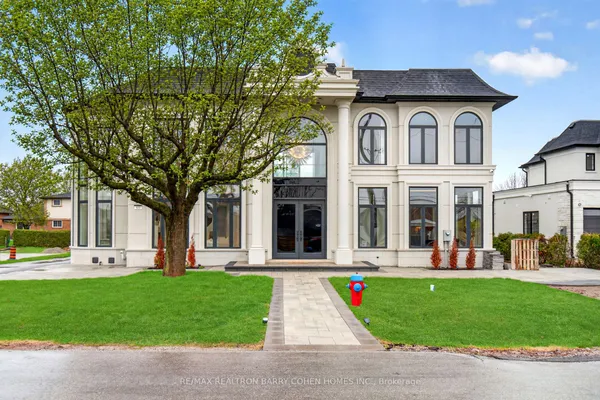
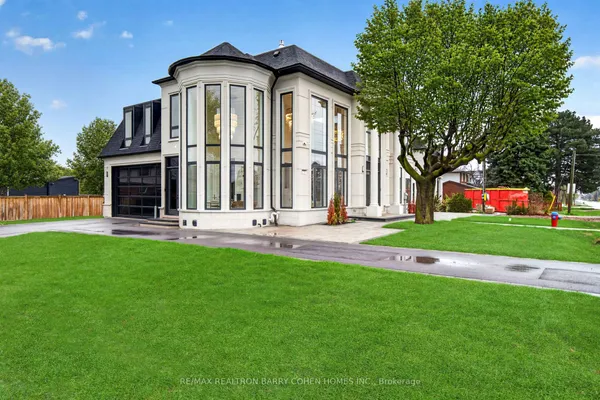
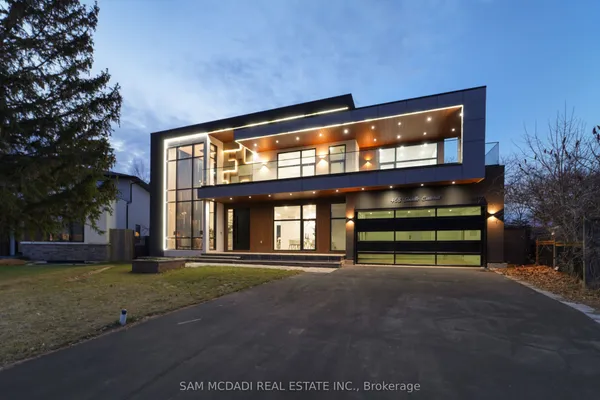
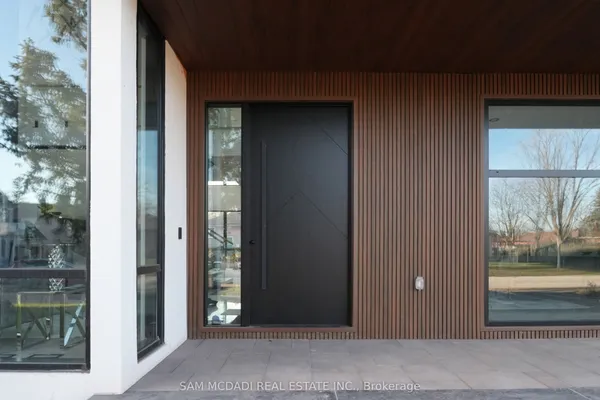
Southwest Oakville Location! Luxury, modern home built by Fernbrook. 4+1 bedrooms, 9 bathrooms, and three levels connected by a private elevator. A grand entry opens to a library and an elegant dining room built for entertaining. The beautiful Downsview kitchen and sunlit breakfast area walk out to the patio, and a gas fireplace warms the spacious family room and beyond. The second floor holds all four bedrooms, each with its own private ensuite, and laundry conveniently on the same level. Among them, the primary suite is a true retreat: its own fireplace, walk-in closet, and a luxurious five-piece ensuite. The finished lower level is a home of its own, with a theatre, recreation room, second kitchen, full bath, fireplace, fifth bedroom, and second laundry. Attached garage, parking for six, and quick access to the QEW and 403. Just moments from Lakeshore Road West, the lake and Appleby College.
Key facts
Property details
Rooms & baths
Building & utilities
Parking
Lot
Financial
Mortgage calculator
Location
Market Overview
Oakville
Listing data provided by the Toronto Regional Real Estate Board (TRREB).
Similar properties
The listing data is provided under copyright by the Toronto Regional Real Estate Board (TRREB). The listing data is deemed reliable but is not guaranteed accurate by TRREB. The trademarks MLS®, Multiple Listing Service® and the associated logos are owned by The Canadian Real Estate Association (CREA) and identify the quality of services provided by real estate professionals who are members of CREA.
Last updated: September 27, 2026.