
1400 Yellow Rose Circle
1007 - GA Glen Abbey · Oakville · ON · L6M 5L3
Listed yesterday
About this property
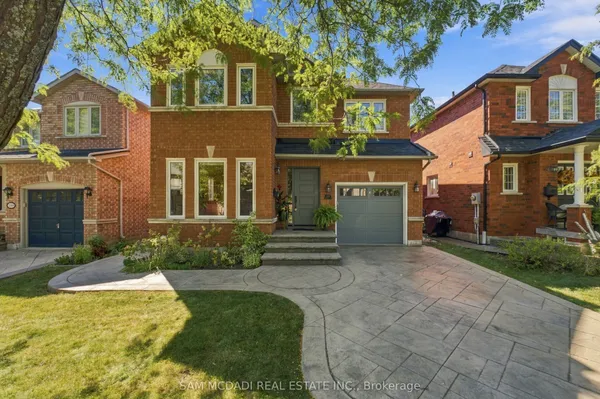
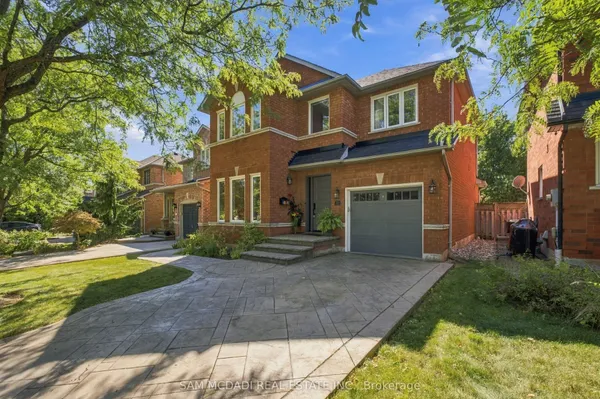
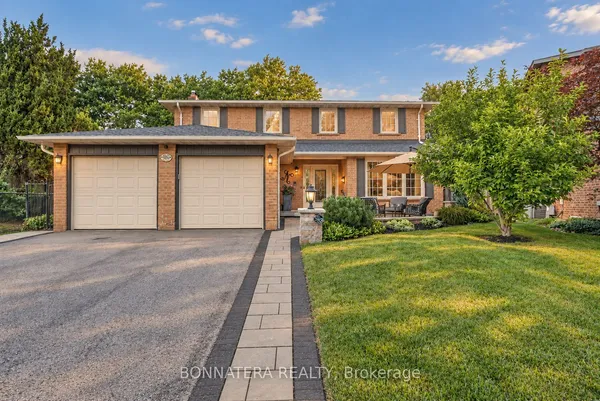
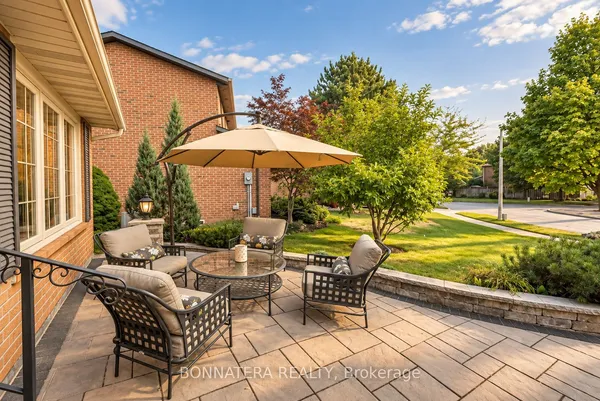
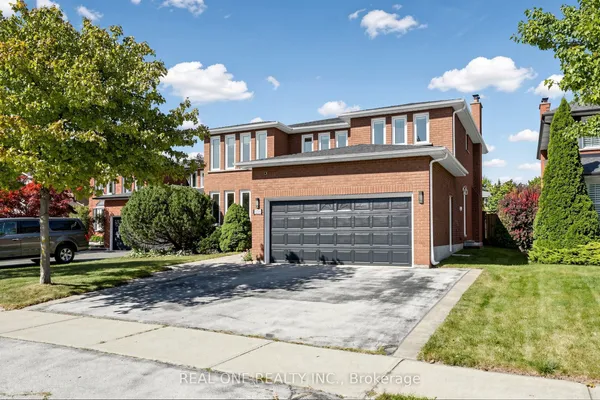
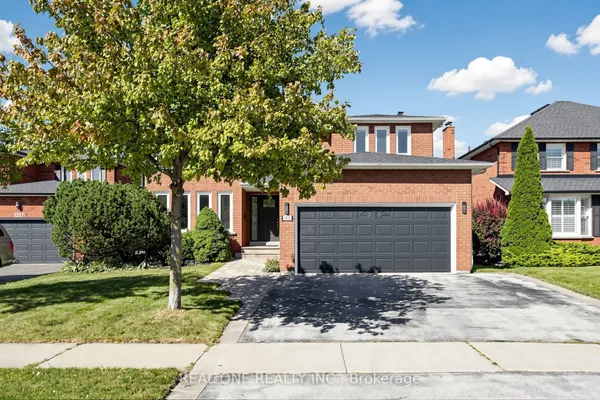
Welcomes to 1400 Yellowrose circle, 4 Bedrooms with Private Ensuite Bathrooms double doors and natural stone entrance into a stunning carpet-free open layout. Soaring 12-foot ceilings on the main floor, 9-to-11-foot ceilings on the upper floor and 9-foot ceilings in the builder finished basement with 4 pc washroom,, second floor extra sitting room, The main floor features formal living and dining rooms perfect for entertaining. . The open-concept kitchen, S/S appliances .. The primary suite, accessed through elegant double doors, serves as a luxurious retreat featuring a 5-piece ensuite and walk-in closets, *Private Fence Yard**Enjoy the Ambiance of High Ceilings Throughout the Main Floor* **Surrounded by Conservation In Glen Abbey, Golf Course, Parks, Tennis Court, Fields, Ponds, Trails, Creeks, Access To Highways, Public Services & Abbey Park High School**
Key facts
Property details
Rooms & baths
Building & utilities
Parking
Lot
Financial
Rooms
11 rooms on 3 level s
| Type | Dimensions | Features |
|---|---|---|
| Main | ||
| Living Room | 11'2" × 9'10" | Large WindowCombined w/Dining |
| Dining Room | 13'5" × 11'10" | Coffered Ceiling(s)Hardwood Floor |
| Family Room | 18' × 11'8" | Gas FireplaceHardwood Floor |
| Kitchen | 16' × 8'7" | |
| Breakfast | 15'7" × 10' | Large WindowHardwood Floor |
| Second | ||
| Bedroom | 12'1" × 16'7" | BroadloomWalk-In Closet(s) |
| Bedroom 2 | 10'5" × 11'7" | BroadloomWalk-In Closet(s) |
| Bedroom 3 | 13'7" × 11'11" | BroadloomWalk-In Closet(s) |
| Bedroom 4 | 12'2" × 13'2" | Broadloom |
| Sitting | 6'7" × 10' | Large Window |
| Basement | ||
| Recreation | 0' × 0' | Large Window |
Mortgage calculator
Location
Market Overview
Oakville
Listing data provided by the Toronto Regional Real Estate Board (TRREB).
Similar properties
The listing data is provided under copyright by the Toronto Regional Real Estate Board (TRREB). The listing data is deemed reliable but is not guaranteed accurate by TRREB. The trademarks MLS®, Multiple Listing Service® and the associated logos are owned by The Canadian Real Estate Association (CREA) and identify the quality of services provided by real estate professionals who are members of CREA.
Last updated: September 27, 2026.