
126 Westchester Road
1015 - RO River Oaks · Oakville · ON · L6H 6H9
Listed just now
About this property
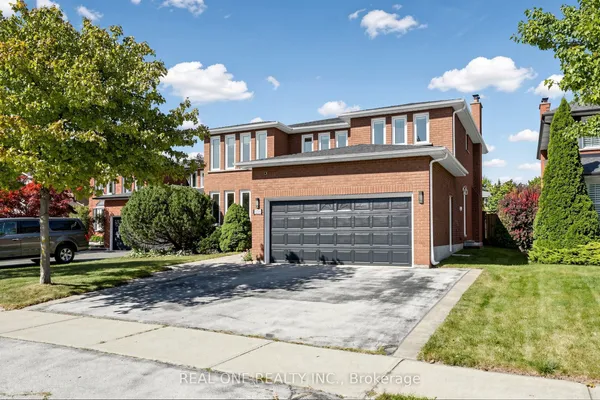
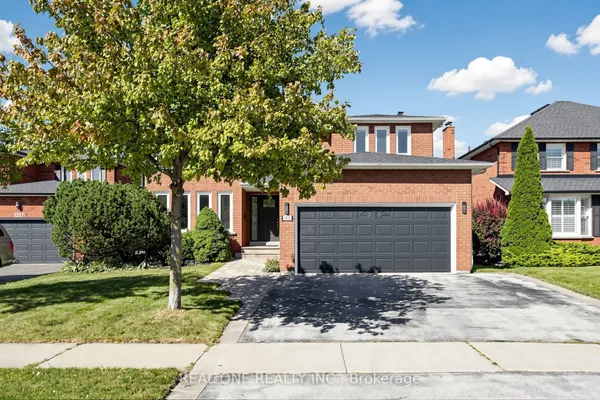
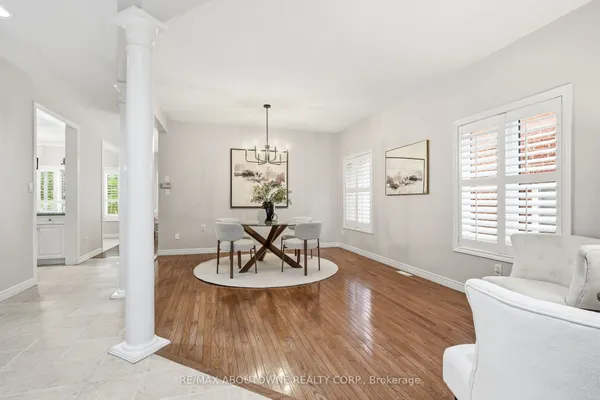
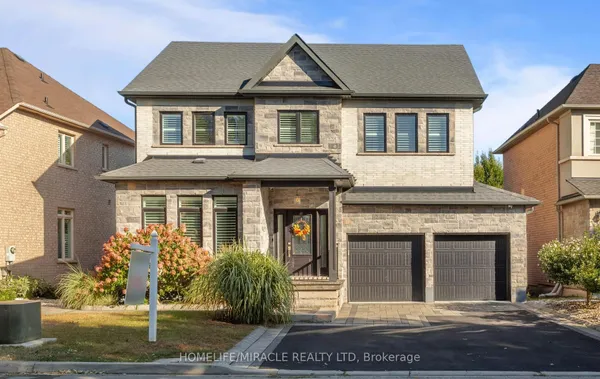
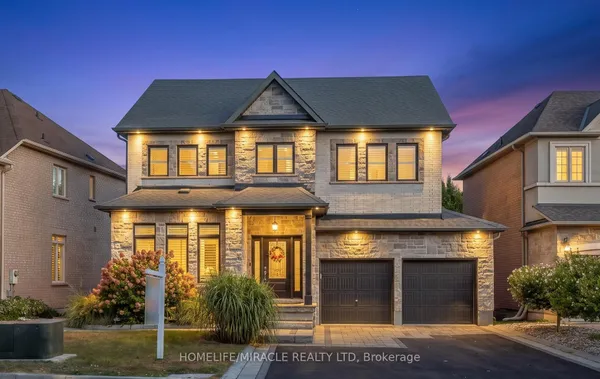
Welcome to 126 Westchester Road in Oakville's prestigious River Oaks Community. Nestled in the middle of a gorgeous tree-lined street, this 4 bedroom, 3 bathroom home is a perfect place for your family to grow. The lot is excellently manicured, the home features an attractive symmetrical design, and the garage is located past the gate for added privacy. Follow the expansive driveway past the back patio to the hedge-lined backyard on a 115 deep lot, perfect for kids to play. Back in the home you will find a layout that is perfect for hosting, with a family room and a separate dining room. The butler's pantry leads into the kitchen that has a center island ideal for breakfast in the morning. Just past the kitchen, you will find a sunk in TV room. The flow on this home is fantastic!
Key facts
Property details
Rooms & baths
Building & utilities
Parking
Lot
Financial
Mortgage calculator
Location
Market Overview
Oakville
Listing data provided by the Toronto Regional Real Estate Board (TRREB).
Similar properties
The listing data is provided under copyright by the Toronto Regional Real Estate Board (TRREB). The listing data is deemed reliable but is not guaranteed accurate by TRREB. The trademarks MLS®, Multiple Listing Service® and the associated logos are owned by The Canadian Real Estate Association (CREA) and identify the quality of services provided by real estate professionals who are members of CREA.
Last updated: September 25, 2026.