
6346 Neuchatel Road
Meadowvale · Mississauga · ON · L5N 2J8
Listed yesterday
About this property
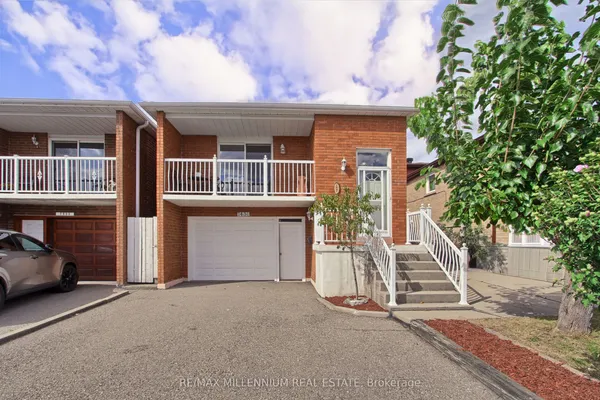
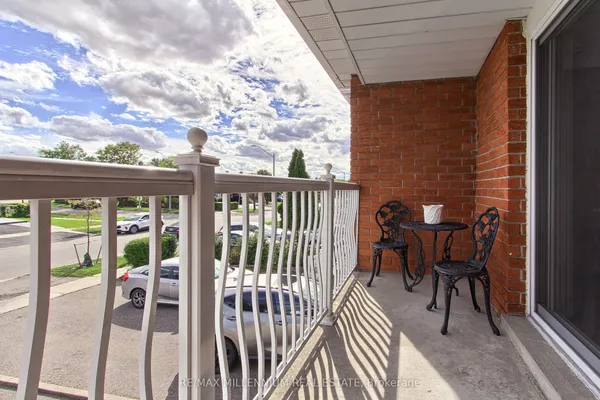
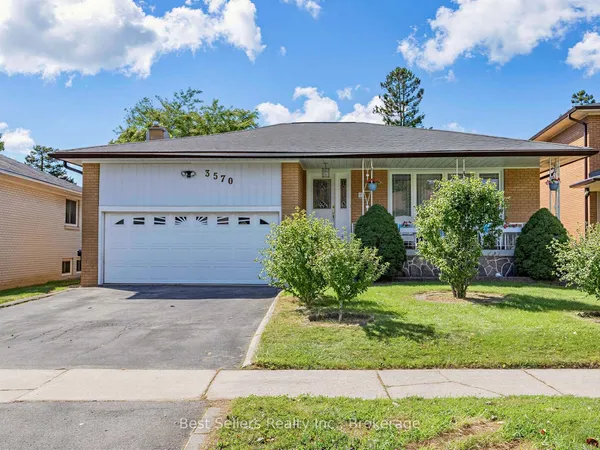
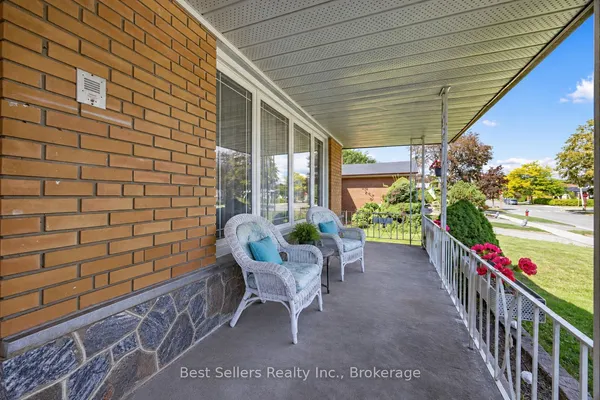
Welcome to this beautifully renovated and meticulously maintained 3+1 bedroom bungalow, perfectly situated on an impressive 50 x 126 ft lot in the highly desirable Meadowvale community. Designed for comfortable family living and effortless entertaining, this home features a bright open-concept living and dining area with a walkout to a covered patio overlooking the fully fenced backyard. The stylish kitchen is the heart of the home, showcasing a large centre island with a breakfast bar, ample cabinetry, and quality finishes. Gleaming hardwood floors add warmth and elegance throughout the main level. The fully finished basement offers exceptional flexibility with an additional bedroom, a 3-piecebathroom, and a separate side entrance-ideal for extended family, in-laws, or investors seeking income potential. Completing the home is a spacious 2-car garage and a private backyard perfect for relaxing or entertaining. Ideally located just minutes from Meadowvale GO Station, Highways 403 and 407, Erin Mills Town Centre, theatres, community centres, top-rated schools, and Credit Valley Hospital. A fantastic opportunity in one of Mississauga's most sought-after neighbourhoods!
Key facts
Property details
Rooms & baths
Building & utilities
Parking
Lot
Financial
Rooms
8 rooms on 3 level s
| Type | Dimensions | Features |
|---|---|---|
| Main | ||
| Living Room | 24'11" × 13'5" | Hardwood FloorBay Window |
| Dining Room | 24'11" × 13'5" | Hardwood FloorCombined w/Living |
| Kitchen | 20' × 9'10" | Breakfast AreaFamily Size Kitchen |
| Second | ||
| Bedroom 2 | 13'1" × 9'10" | Hardwood FloorWindow |
| Primary Bedroom | 14'1" × 13'1" | Hardwood FloorWindow |
| Bedroom 3 | 9'6" × 9'2" | Hardwood FloorWindow |
| Lower | ||
| Bedroom 4 | 9'2" × 6'7" | |
| Family Room | 20'8" × 12'6" | ParquetGas Fireplace |
Mortgage calculator
Location
Market Overview
Mississauga
Listing data provided by the Toronto Regional Real Estate Board (TRREB).
Similar properties
The listing data is provided under copyright by the Toronto Regional Real Estate Board (TRREB). The listing data is deemed reliable but is not guaranteed accurate by TRREB. The trademarks MLS®, Multiple Listing Service® and the associated logos are owned by The Canadian Real Estate Association (CREA) and identify the quality of services provided by real estate professionals who are members of CREA.
Last updated: September 26, 2026.