
1296 Woodhill Court
Lakeview · Mississauga · ON · L5E 3H1
Listed yesterday
About this property
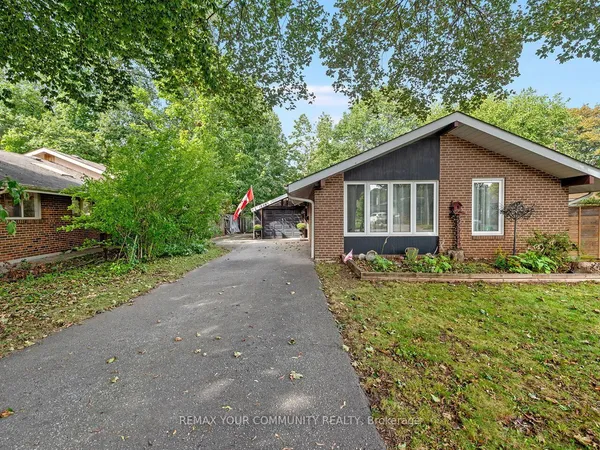
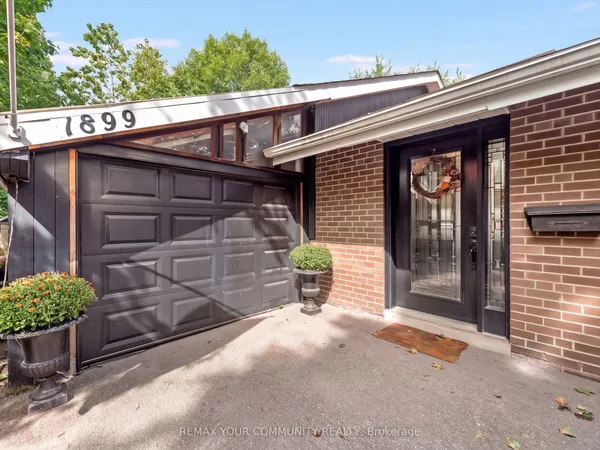
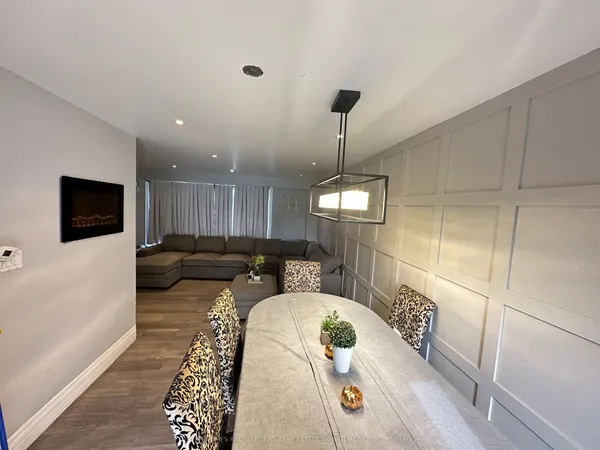
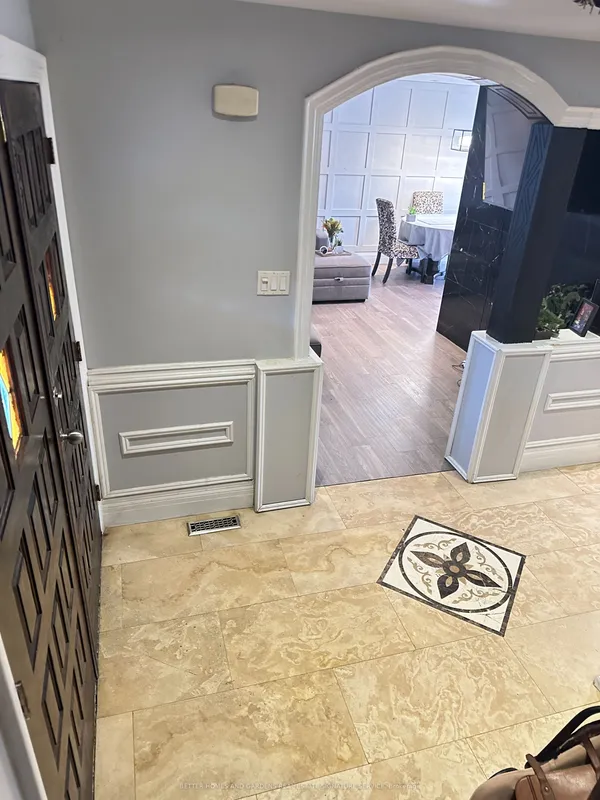
Gorgeously Renovated Property! 3 Bedrooms + Den And 3 Bathrooms. Located On A Very Quiet Court. Just Across The Street From The Park And Library. This Modern, Renovated Home Is In Move-In Condition. There Is Nothing Left To Do Here But Relax And Enjoy. Updated Designer Kitchen With Quartz Countertops And Stainless-Steel Appliances! All 3 Bathrooms Have Also Been Modernized And Updated. Beautiful Hardwood Floors, Pot Lights, Crown Moulding, New Windows, Brand New Front Door, New Interior Doors, New Door Hardware, New Lighting, New Faucets, Custom Built-In Closets, Custom Blinds. Ceiling Fan With Remote And Blinds With Remote, In Primary Bedroom! Primary Bedroom Features A 3-Piece Custom Spa Like Bathroom Ensuite, Bow Window Overlooking The Park And Custom Built-In Shelf Organizer In Closet. Close To Schools, Parks, Transit, Q.E.W., Shopping, Church, Lake Ontario. A Short Drive To Sherway Gardens, Trillium Health Centre, Dixie Outlet Mall. Minutes To Etobicoke / Toronto Border. Great Convenient Location! OFFERS ANYTIME!
Key facts
Property details
Rooms & baths
Parking
Lot
Financial
Rooms
10 rooms on 2 level s
| Type | Dimensions | Features |
|---|---|---|
| Ground | ||
| Dining Room | 9'2" × 8'9" | Combined w/LivingPot Lights |
| Foyer | 16'8" × 4'6" | Ceramic Floor2 Pc Bath |
| Living Room | 13'2" × 11'1" | Electric FireplaceCrown Moulding |
| Kitchen | 10'7" × 10'6" | Stainless Steel ApplQuartz Counter |
| Second | ||
| Laundry | 6'3" × 5'4" | Ceramic FloorLaundry Sink |
| Bedroom 2 | 8'11" × 8'8" | Hardwood FloorCrown Moulding |
| Primary Bedroom | 12'4" × 10'6" | 3 Pc EnsuiteCloset Organizers |
| Bedroom 3 | 8'6" × 8'6" | Hardwood FloorColonial Doors |
| Foyer | 20'5" × 5'10" | Hardwood FloorCasement Windows |
| Den | 8'5" × 7' | Hardwood FloorW/O To Deck |
Mortgage calculator
Location
Market Overview
Mississauga
Listing data provided by the Toronto Regional Real Estate Board (TRREB).
Similar properties
The listing data is provided under copyright by the Toronto Regional Real Estate Board (TRREB). The listing data is deemed reliable but is not guaranteed accurate by TRREB. The trademarks MLS®, Multiple Listing Service® and the associated logos are owned by The Canadian Real Estate Association (CREA) and identify the quality of services provided by real estate professionals who are members of CREA.
Last updated: September 24, 2026.