
1206 Lindenrock Drive
1009 - JC Joshua Creek · Oakville · ON · L6H 6T4
Listed just now
About this property
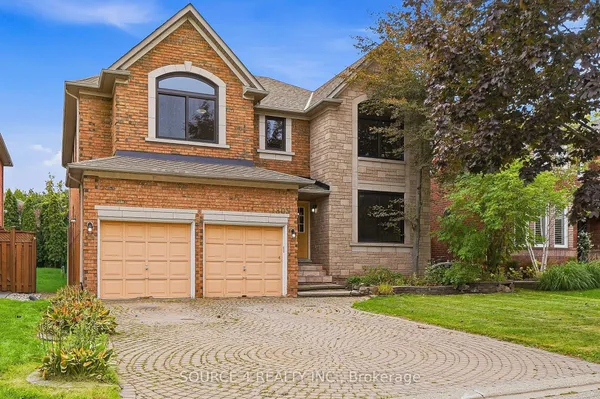
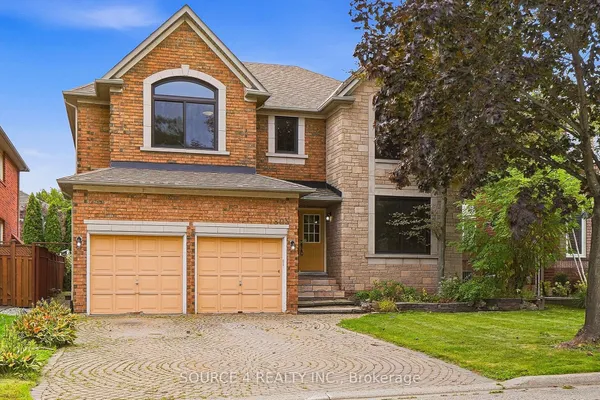
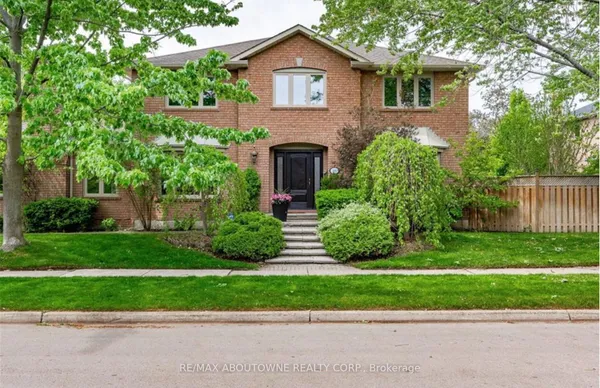
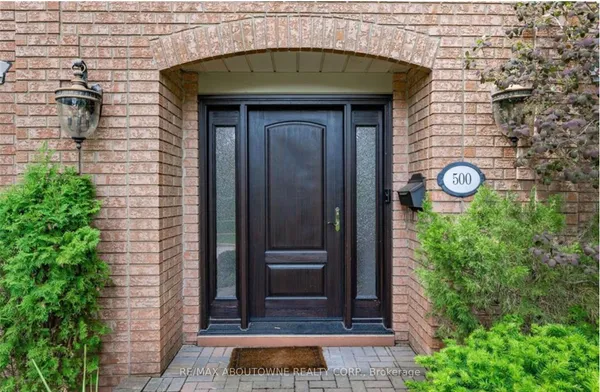
5 Elite Picks! Here Are 5 Reasons To Make This Home Your Own: 1. Stunning Kitchen Boasting Oversized Island with Abundant Storage, Granite Countertops, High-End Stainless Steel Appliances & Bright Breakfast Area with Additional Cabinetry & W/O to Patio, Pool & Private Backyard! 2. Spacious Principal Rooms with Crown Moulding, Including Bright & Airy F/R Featuring B/I Cabinetry & Large Windows Overlooking the Backyard, Plus Formal D/R, and Spacious L/R with Oversized Windows, Partial 15' Ceiling, Custom B/I Speaker System & Gas Fireplace. 3. 5 Large Bdrms & 3 Full Baths on 2nd Level, with Double Door Entry to Large PBR with Huge Dressing Area with Custom California Closets System, and 5pc Ensuite with His & Hers Vanity, Soaker Tub & Separate Shower. 4. Spacious Finished Basement Featuring Lovely Rec Room, Oversized Exercise Room (or 6th Bdrm!) with 3pc Ensuite & W/I Closet, Plus Separate Kitchenette Area & Ample Storage!! 5. Fully Landscaped Front & Back Yards with I/G Sprinkler System, with Spectacular Backyard Oasis Boasting Salt Water Pool, Flagstone Patio, Custom Natural Gas BBQ & Lovely Cabana/Storage Shed (Freshly Painted!), Surrounded by Mature Trees for Ample Privacy!! All This & More!! Gracious Double Door Entry to Bright & Airy Foyer. Premium Engineered Hdwd Thru Main & 2nd Levels. 2pc Powder Room & Laundry Room (with Access to Garage) Complete the Main Level. 2nd & 4th Bdrms Share 3pc Semi-Ensuite AND 3rd & 5th Bdrms Share 3pc Ensuite - Both with New Flooring ('26)! Spacious Home with 3,620 Sq.Ft. A/G Plus Over 1,700 Sq.Ft. in the Finished Basement! 4 Car Driveway. Fabulous Location on Quiet Street in Desirable Joshua Creek Community Just Minutes from Many Parks & Trails, Top-Rated Schools, Rec Centre, Sports Fields/Courts, Shopping & Amenities, Plus Easy Hwy Access. Freshly Painted & Move-in Ready! Updated Pot Lights '26, New Pool Heater '26, New Salt Cell '26, New Filter '24, Pool Electrical Equipment '22, New A/C '24, New Copper Coil Furnace '23
Key facts
Open houses
Property details
Rooms & baths
Building & utilities
Parking
Lot
Financial
Mortgage calculator
Location
Market Overview
Oakville
Listing data provided by the Toronto Regional Real Estate Board (TRREB).
Similar properties
The listing data is provided under copyright by the Toronto Regional Real Estate Board (TRREB). The listing data is deemed reliable but is not guaranteed accurate by TRREB. The trademarks MLS®, Multiple Listing Service® and the associated logos are owned by The Canadian Real Estate Association (CREA) and identify the quality of services provided by real estate professionals who are members of CREA.
Last updated: September 23, 2026.