
1311 Playter Place
1007 - GA Glen Abbey · Oakville · ON · L6M 2V1
Listed just now
About this property
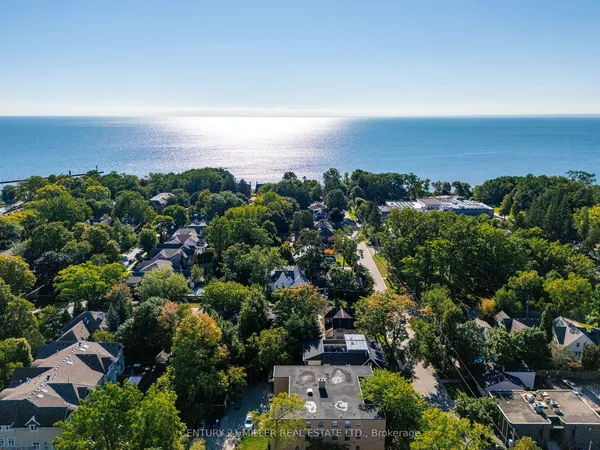
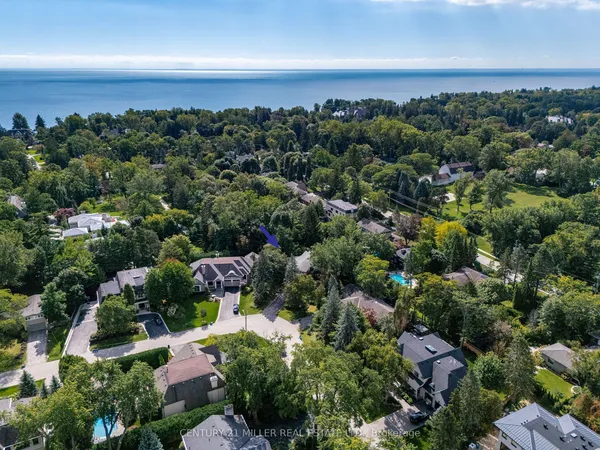
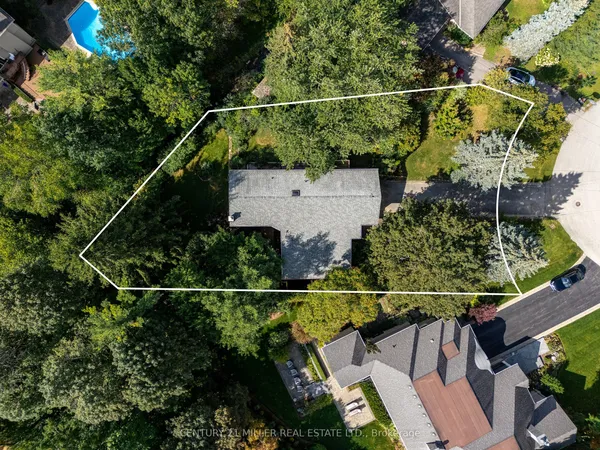
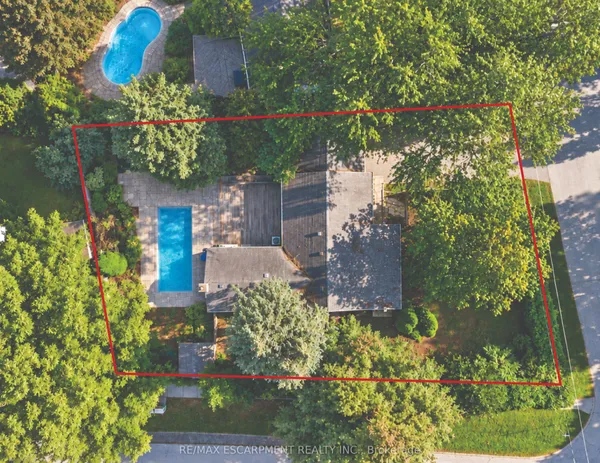
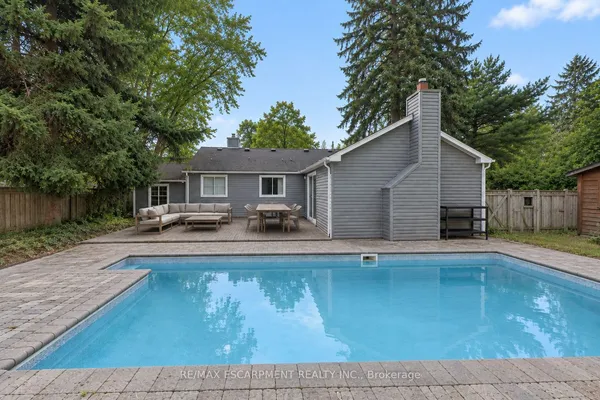
Welcome to 1311 Playter Place, a beautifully renovated 4-bedroom family home in the heart of Glen Abbey, set on a quiet, child-friendly crescent in the Abbey Park High School district. Offering approximately 3,000 sq ft above grade, this home combines generous living space, thoughtful updates, and an exceptional west-facing backyard. The main floor features hardwood flooring, crown molding, a grand Scarlett O'Hara staircase, formal living and dining rooms, and a spacious family room with a gas fireplace. The updated kitchen features custom cabinetry, granite countertops, a large center island, and premium built-in appliances, including Wolf, Sub-Zero, Miele, and Dacor. Step outside to a private backyard retreat with mature landscaping, a saltwater pool, a hot tub, a waterfall feature, diving rocks, and a stone patio, an ideal setting for summer entertaining and family enjoyment. Upstairs, the spacious primary suite offers a walk-in closet and spa-inspired ensuite with heated floors, a freestanding tub, a frameless glass shower, and double vanity, complemented by three additional bedrooms and an updated 3-piece bath. The professionally finished basement adds exceptional versatility with a home theater, wet bar, gym area, wine cellar, sauna, 3-piece bath, workshop, and abundant storage. Located within walking distance of schools, Glen Abbey Community Centre, parks, trails, shopping, and transit, with convenient access to major highways and GO Transit. A rare opportunity to enjoy the space, privacy, and lifestyle of Glen Abbey in a move-in-ready family home.
Key facts
Property details
Rooms & baths
Building & utilities
Parking
Lot
Financial
Mortgage calculator
Location
Market Overview
Oakville
Listing data provided by the Toronto Regional Real Estate Board (TRREB).
Similar properties
The listing data is provided under copyright by the Toronto Regional Real Estate Board (TRREB). The listing data is deemed reliable but is not guaranteed accurate by TRREB. The trademarks MLS®, Multiple Listing Service® and the associated logos are owned by The Canadian Real Estate Association (CREA) and identify the quality of services provided by real estate professionals who are members of CREA.
Last updated: September 22, 2026.