
1478 Creekwood Trail
1009 - JC Joshua Creek · Oakville · ON · L6H 6E6
Listed just now
About this property
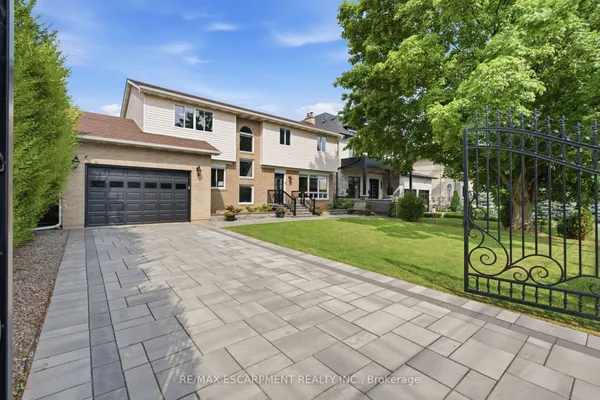
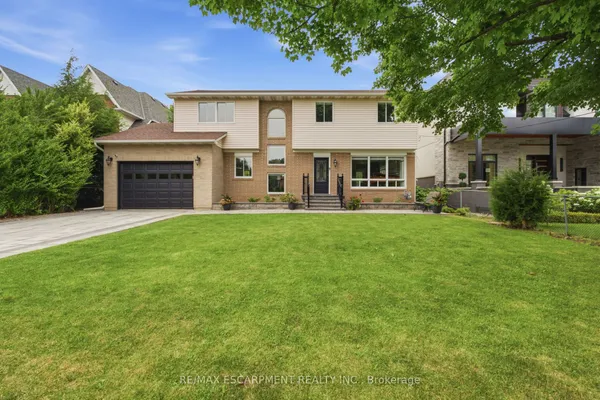
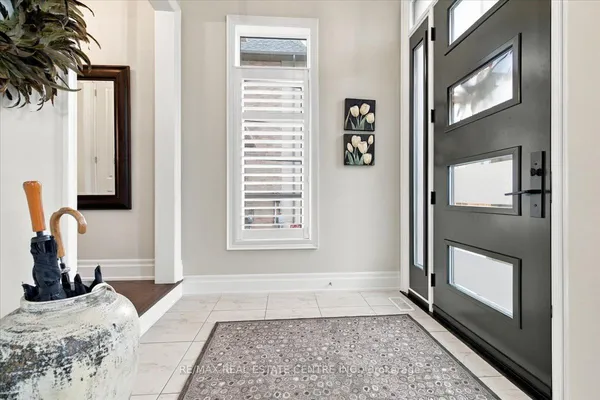
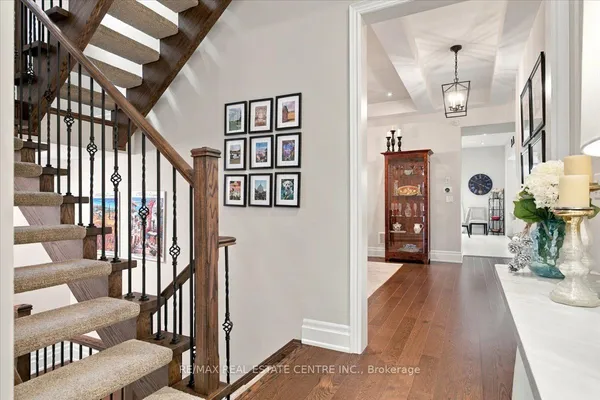
Set on a spectacular south-facing lot backing onto mature woods, this beautifully renovated Mattamy-built family home offers over 4,800 SF of luxurious living space. With sophisticated finishes t/o, 4 BR, and 4.5 baths, it is designed for exceptional family living effortless entertaining.The welcoming main level features elegant principal rooms with hardwood floors and expansive windows, including a gracious living room with soaring vaulted ceiling, formal dining room, private home office, convenient main-floor laundry, and a beautifully reno'd powder room. At the heart of the home is the stunning 2021 kitchen, beautifully appointed with quartz countertops, stainless steel appliances, abundant cabinetry, and a bright breakfast area that flows seamlessly into the spacious family room with gas fireplace. The lux primary suite offers two walk-in closets and a beautifully renovated spa-inspired ensuite, a freestanding soaker tub, and an oversized glass shower. Two additional bedrooms share a beautifully renovated family bathroom with a striking black-framed glass shower, while the fourth bedroom enjoys its own four-piece ensuite. The professionally finished lower level, accessed by both the main staircase and a convenient second staircase, offers exceptional additional living space with above-grade windows, a spacious recreation and media area, gas fireplace, wet bar with beverage fridge, gym, and billiards area. The professionally landscaped backyard is a true private retreat. Surrounded by mature trees and backing onto peaceful woods, it features an IPE hardwood deck, built-in outdoor barbecue, gas firepit, spectacular inground pool, and lush perennial gardens-creating an extraordinary setting for relaxing, entertaining, and making the most of summer days and evenings. Located in sought-after Joshua Creek, this exceptional home is surrounded by top-rated schools, beautiful parks, and an extensive network of walking trails, with shopping, GO Transit, and major highways
Key facts
Property details
Rooms & baths
Building & utilities
Parking
Lot
Financial
Mortgage calculator
Location
Market Overview
Oakville
Listing data provided by the Toronto Regional Real Estate Board (TRREB).
Similar properties
The listing data is provided under copyright by the Toronto Regional Real Estate Board (TRREB). The listing data is deemed reliable but is not guaranteed accurate by TRREB. The trademarks MLS®, Multiple Listing Service® and the associated logos are owned by The Canadian Real Estate Association (CREA) and identify the quality of services provided by real estate professionals who are members of CREA.
Last updated: September 21, 2026.