
4749 Empire Crescent
Hurontario · Mississauga · ON · L5R 1M6
On market 2 days
About this property
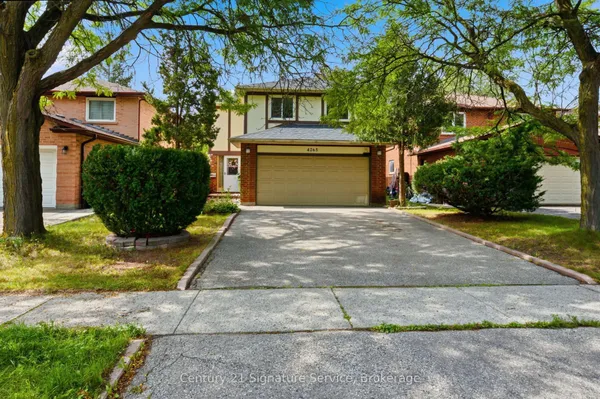
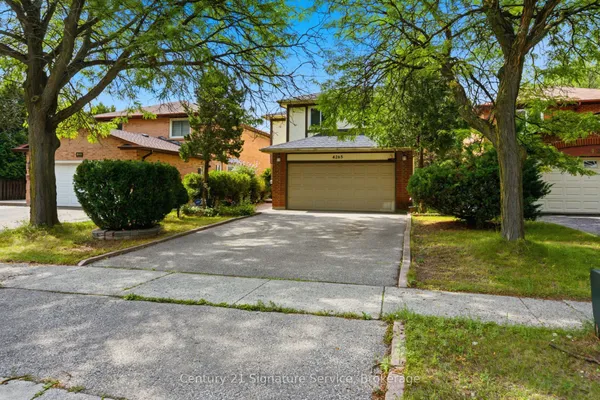
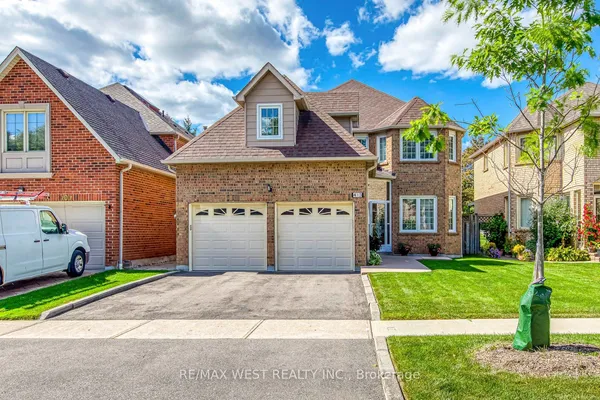
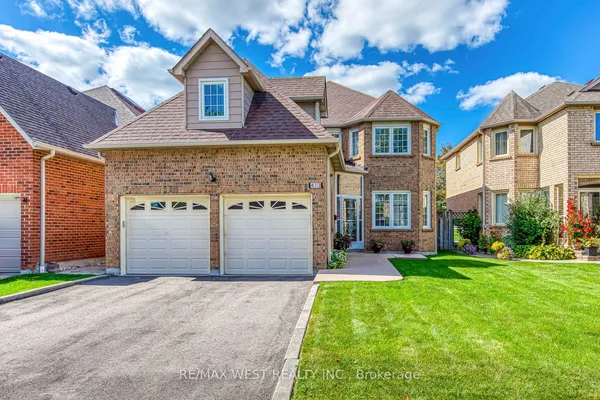
Welcome to 4749 Empire Crescent! This beautifully upgraded TURN-KEY home is 2-stories, offering 3 spacious bedrooms and 2.5 bathrooms in a prime Mississauga location. Featuring brand-new flooring and tiling (2026), along with stylishly renovated modern kitchen (2026), principal bath (2026), and powder room (2026). The bright, functional layout flows seamlessly on the main level. The finished basement comes complete with a full second kitchen-ideal as an in-law suite, extended family setup, or extra living space. Enjoy your own backyard oasis. Your future home awaits, nestled on a quiet, family-friendly crescent in high-demand Hurontario. Enjoy the convenience of living minutes from Square One, top-rated schools, parks such as Fairwinds Park, Hwy 403/401, and the upcoming Hurontario LRT. Turn-key, modern comfort in an unbeatable location!
Key facts
Property details
Rooms & baths
Building & utilities
Parking
Lot
Financial
Rooms
8 rooms on 1 level
| Type | Dimensions | Features |
|---|---|---|
| Other | ||
| Cold Room/Cantina | 8'8" × 6'10" | |
| Living Room | 15' × 14'8" | |
| Bedroom 3 | 11'9" × 9'8" | |
| Recreation | 33'4" × 17'11" | |
| Dining Room | 11'7" × 8'9" | |
| Kitchen | 14'9" × 9'5" | |
| Bedroom 2 | 15'8" × 9'1" | |
| Primary Bedroom | 14'3" × 11'8" | |
Mortgage calculator
Location
Market Overview
Mississauga
Listing data provided by the Toronto Regional Real Estate Board (TRREB).
Similar properties
The listing data is provided under copyright by the Toronto Regional Real Estate Board (TRREB). The listing data is deemed reliable but is not guaranteed accurate by TRREB. The trademarks MLS®, Multiple Listing Service® and the associated logos are owned by The Canadian Real Estate Association (CREA) and identify the quality of services provided by real estate professionals who are members of CREA.
Last updated: September 23, 2026.