
98 Hay Avenue
Mimico · Toronto W06 · ON · M8Z 1G4
On market 2 days
About this property
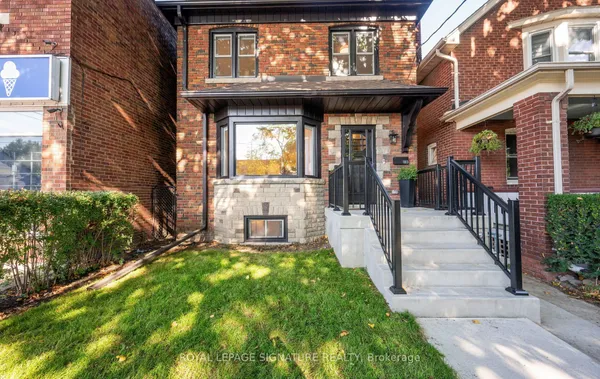
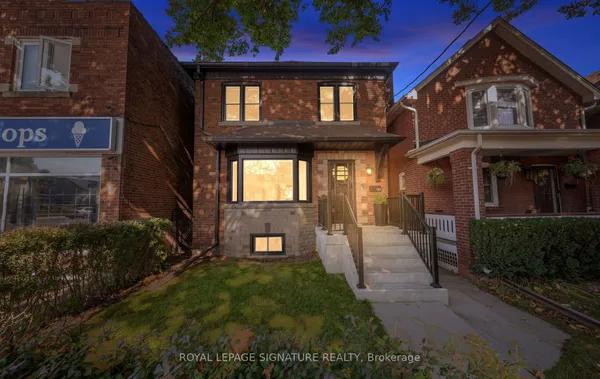
: TOP-TO-BOTTOM RENOVATED DETACHED BUNGALOW IN MIMICO 98 Hay Ave | Toronto, Welcome to the stunning 98 Hay Ave, an inviting detached bungalow in the heart of Mimico, offering the perfect blend of modern comfort, thoughtful updates, and future potential. Beautifully renovated from top to bottom, this home features 3+2 bedrooms, 2 bathrooms, a separate Finished basement entrance, and a detached garage, making it an excellent opportunity for families, multi-generational living, or buyers seeking flexibility. Set on an impressive 32.54 X 158.44 ft lot, the property offers an exceptional combination of indoor Main Floor: S/S Fridge, Stove, Hood Fan, B/I Dishwasher, Washer, Dryer. Lower Floor: Fridge, Stove, Hood Fan, Washer, Dryer. All Electrical Light Fixtures, Pot Lights, All Window Coverings, Central Air, Gas Furnace And space, outdoor potential, and a highly desirable Toronto location. Property Highlights: Top-to-bottom renovated detached bungalow; 3+2 spacious bedrooms; 2 bathrooms; separate basement entrance; detached garage; generous 32.54 X 158.44 ft lot. Bright, inviting living spaces. Excellent opportunity for families and investors. Prime Mimico location near parks, schools, transit, shopping, major highways & Lake Ontario. A beautifully updated home, a remarkable lot, and a location that continues to attract discerning buyers.Extra
Key facts
Property details
Rooms & baths
Building & utilities
Parking
Lot
Financial
Rooms
9 rooms on 2 level s
| Type | Dimensions | Features |
|---|---|---|
| Main | ||
| Living Room | 23'5" × 11'7" | Hardwood FloorPot Lights |
| Dining Room | 23'5" × 11'7" | Hardwood FloorPot Lights |
| Kitchen | 14'7" × 10' | Granite CountersStainless Steel Appl |
| Bedroom | 13'11" × 10'8" | Hardwood FloorDouble Closet |
| Bedroom 2 | 9'10" × 9' | Hardwood FloorCloset |
| Bedroom 3 | 9'10" × 8'6" | Hardwood FloorCloset |
| Lower | ||
| Bedroom | 16'5" × 14'2" | Laminate |
| Bedroom 2 | 11' × 8'2" | Laminate |
| Recreation | 25'4" × 20'6" | |
Mortgage calculator
Location
Market Overview
Toronto W06
Listing data provided by the Toronto Regional Real Estate Board (TRREB).
Similar properties
The listing data is provided under copyright by the Toronto Regional Real Estate Board (TRREB). The listing data is deemed reliable but is not guaranteed accurate by TRREB. The trademarks MLS®, Multiple Listing Service® and the associated logos are owned by The Canadian Real Estate Association (CREA) and identify the quality of services provided by real estate professionals who are members of CREA.
Last updated: September 19, 2026.