
36 Silvercrest Avenue
Alderwood · Toronto W06 · ON · M8W 2S5
On market 2 days
About this property
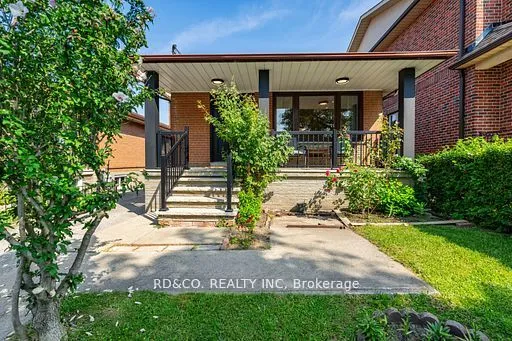
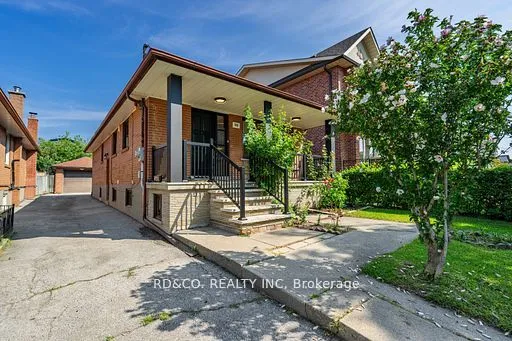
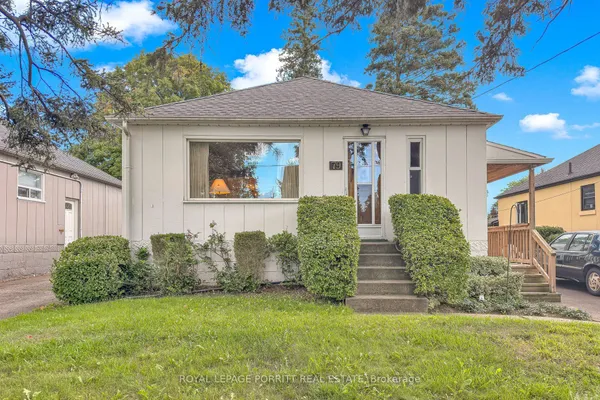
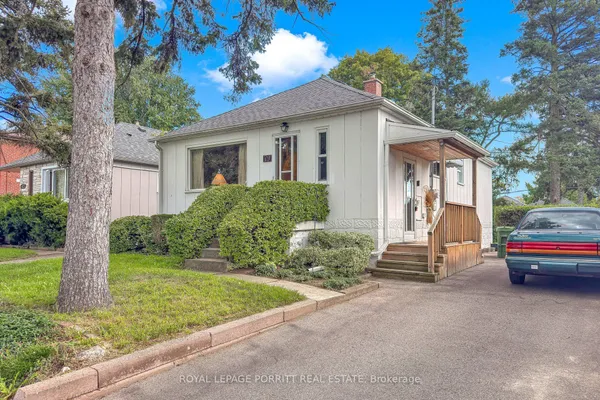
Spacious 3 Bedroom Bungalow, With Separate Entrance To 2Bedroom Basement. Cozy Kitchen With Dining Area. Separate Living Room With Picture Window. Main Bedroom With Walkout To Backyard. Private Backyard Boasts Large Patio With Gazebo. Basement Reno (2023): Replacing Pumbing Under The House From Clay Pipes With Modern Pipes Through To The City. Walking Distance To Alderwood Plaza, Sherway Gardens, TTC At Door Steps. Daicon High Efficiency AC(2023), Furnace(2023), HWT Owned, Sump Pump(2023) and Back Flow Preventer(2023).
Key facts
Property details
Rooms & baths
Building & utilities
Parking
Lot
Financial
Rooms
8 rooms on 2 level s
| Type | Dimensions | Features |
|---|---|---|
| Ground | ||
| Living Room | 12'2" × 15'1" | |
| Dining Room | 9'2" × 9' | |
| Bedroom | 11'7" × 9'7" | |
| Bedroom 2 | 9'2" × 11' | Walk-Out |
| Bedroom 3 | 10'7" × 11'7" | |
| Basement | ||
| Recreation | 12'6" × 15'7" | |
| Bedroom | 10'6" × 9'6" | |
| Bedroom 2 | 7'10" × 15'2" | |
Mortgage calculator
Location
Market Overview
Toronto W06
Listing data provided by the Toronto Regional Real Estate Board (TRREB).
Similar properties
The listing data is provided under copyright by the Toronto Regional Real Estate Board (TRREB). The listing data is deemed reliable but is not guaranteed accurate by TRREB. The trademarks MLS®, Multiple Listing Service® and the associated logos are owned by The Canadian Real Estate Association (CREA) and identify the quality of services provided by real estate professionals who are members of CREA.
Last updated: September 19, 2026.