
17 Vaudeville Drive
Alderwood · Toronto W06 · ON · M8W 0B5
On market 2 days
About this property
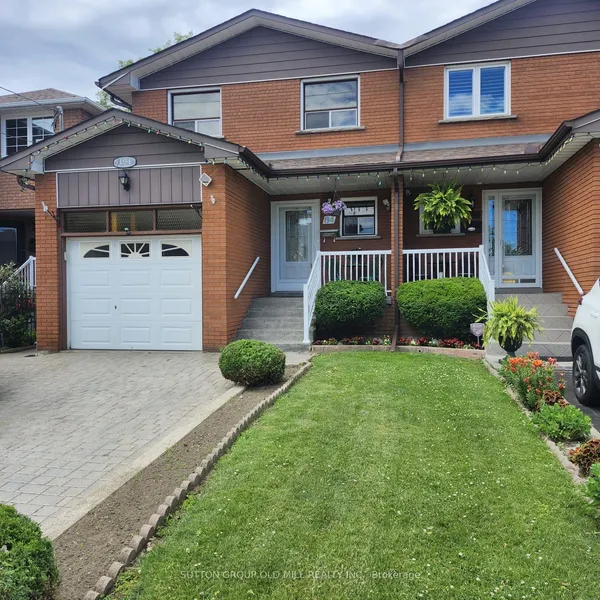
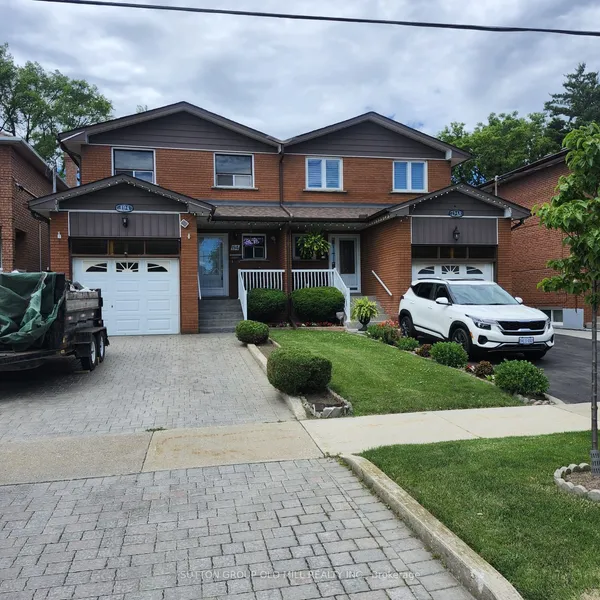
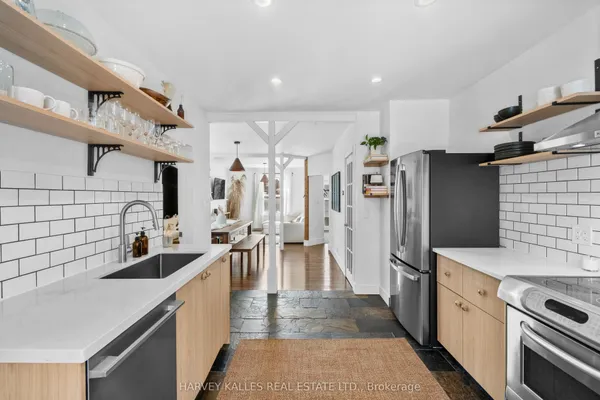
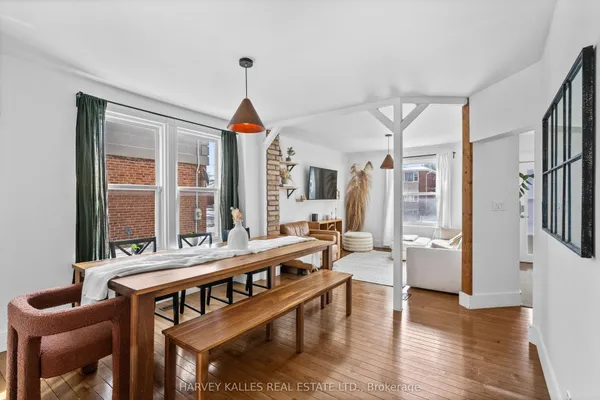
Beautiful Mattamy Home built Sami-detached house in the desirable Alderwood neighborhood in Etobicoke , 2300sf+ above grade, 9 feet ceilings on Main and Upper floor (Bedroom level), $$$$$ upgrade, brand new hardwood floor throughout, brand new upgraded Quartz countertops with undermount sinks in kitchen & bathrooms, vinyl/composite deck, aluminum/tamper glass railing, epoxi flooring in garage, smart overhead garage door opener, dimmable LED ceiling lights & pot lights, new paintings, smooth ceilings (main floor), convenience location, near school, hwy 427 and gardiner hwy.
Key facts
Property details
Rooms & baths
Building & utilities
Parking
Lot
Financial
Rooms
7 rooms on 3 level s
| Type | Dimensions | Features |
|---|---|---|
| Main | ||
| Great Room | 19' × 12'6" | Carpet FreeHardwood Floor |
| Dining Room | 14'5" × 12'2" | Hardwood FloorOverlooks Backyard |
| Kitchen | 10'10" × 9'2" | W/O To DeckGranite Counters |
| Ground | ||
| Family Room | 21' × 10'6" | Hardwood FloorW/O To Yard |
| Upper | ||
| Bedroom | 14'5" × 12'2" | Hardwood Floor4 Pc Ensuite |
| Bedroom 2 | 10'2" × 10'2" | Hardwood FloorBay Window |
| Bedroom 3 | 10'6" × 9'2" | Hardwood FloorCloset |
Mortgage calculator
Location
Market Overview
Toronto W06
Listing data provided by the Toronto Regional Real Estate Board (TRREB).
Similar properties
The listing data is provided under copyright by the Toronto Regional Real Estate Board (TRREB). The listing data is deemed reliable but is not guaranteed accurate by TRREB. The trademarks MLS®, Multiple Listing Service® and the associated logos are owned by The Canadian Real Estate Association (CREA) and identify the quality of services provided by real estate professionals who are members of CREA.
Last updated: September 19, 2026.