
59 Fifth Street
New Toronto · Toronto W06 · ON · M8V 2Z1
On market 30 days
About this property
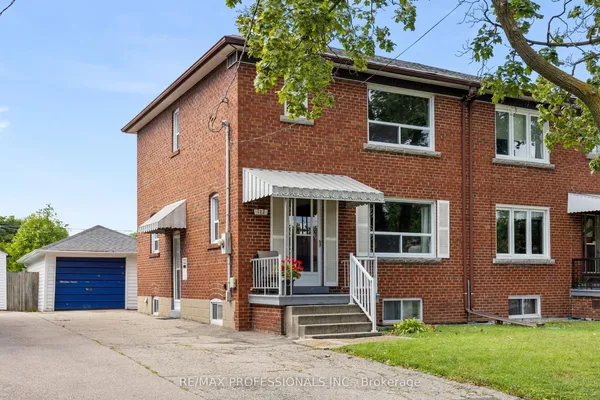
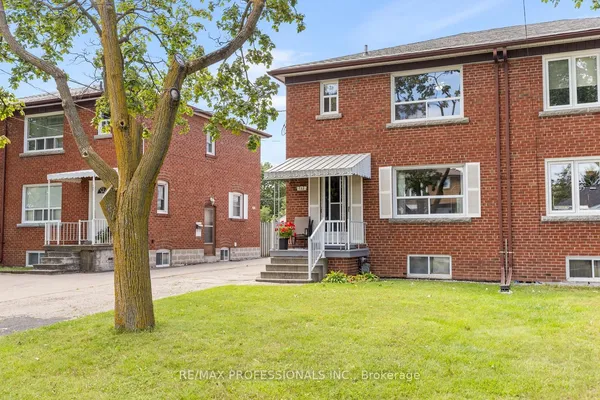
Welcome To This Spacious 3-Bed, 2-Bath Semi In The Heart Of New Toronto, Steps To The Water & Just South Of Lakeshore. Filled With Natural Light, This Charming Home Perfectly Blends It's Original Character With Modern Comforts Such As New Flooring, Custom Cabinetry And Seating For A Practical, Livable Kitchen and Dining Space. Enjoy A Quiet, Peaceful Backyard Oasis, Perfect for Relaxing or Entertaining. Fifth St Is A Family-Friendly Street, Only Steps To Parks, Schools and Transit To Downtown. It Offers Everything You Need Whether Raising a Family, Working Downtown, Or Living An Active Lifestyle. It's ~1400 with below grade.
Key facts
Property details
Rooms & baths
Building & utilities
Parking
Lot
Financial
Rooms
10 rooms on 3 level s
| Type | Dimensions | Features |
|---|---|---|
| Ground | ||
| Living Room | 11'1" × 13'1" | Hardwood FloorFireplace |
| Dining Room | 8'11" × 12'10" | Hardwood FloorLarge Window |
| Kitchen | 10'11" × 12'9" | Quartz CounterTile Floor |
| Mud Room | 6'10" × 7'10" | Tile FloorWindow |
| Second | ||
| Primary Bedroom | 15'10" × 8'10" | Tile FloorB/I Closet |
| Bedroom 2 | 15'10" × 8'10" | Hardwood FloorB/I Closet |
| Bedroom 3 | 8'7" × 10'1" | 3 Pc BathTile Floor |
| Bathroom | 6'6" × 7'8" | 3 Pc BathTile Floor |
| Basement | ||
| Bathroom | 2'10" × 10'4" | 3 Pc BathTile Floor |
| Recreation | 17'2" × 25'4" | Open Concept |
Mortgage calculator
Location
Market Overview
Toronto W06
Listing data provided by the Toronto Regional Real Estate Board (TRREB).
Similar properties
 For Sale
The listing data is provided under copyright by the Toronto Regional Real Estate Board (TRREB). The listing data is deemed reliable but is not guaranteed accurate by TRREB. The trademarks MLS®, Multiple Listing Service® and the associated logos are owned by The Canadian Real Estate Association (CREA) and identify the quality of services provided by real estate professionals who are members of CREA.
Last updated: September 19, 2026.