
1060 Walden Circle
Clarkson · Mississauga · ON · L5J 4J9
On market 3 days
About this property
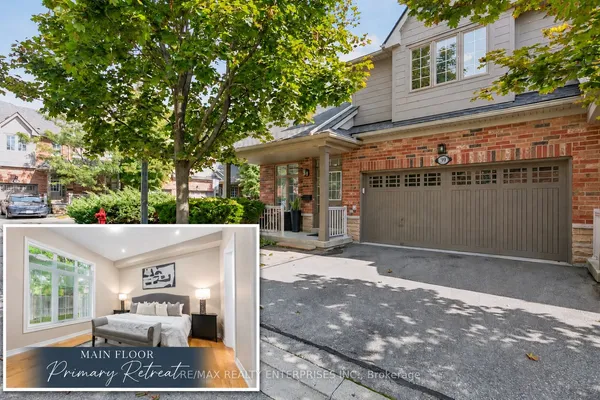
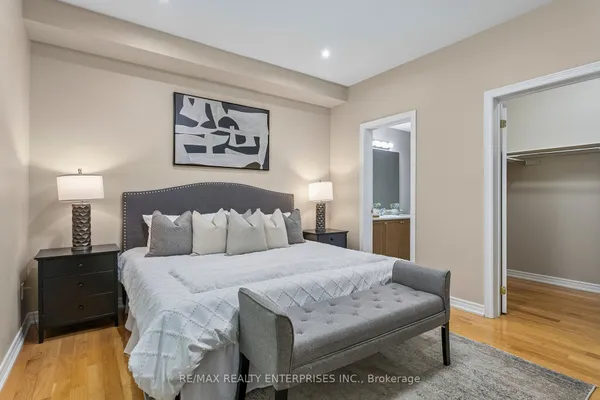
Nestled in Mississauga's highly coveted, resort-style Walden Spinney community, this beautifully renovated 3-storey townhome delivers the perfect blend of modern upgrades and effortless, turnkey living, making it an incredible opportunity for a first-time buyer or anyone entering this market. The multi-level design offers incredible functional space, featuring a gorgeous open-concept main floor room that's perfect for entertaining with an eat in kitchen. Head upstairs and you'll find a quiet sanctuary hosting the bedrooms and two full washrooms, completely eliminating morning bottlenecks and giving you a welcoming primary ensuite. Because every inch of this home has been upgraded with high-end finishes you get to skip the headache and massive expense of post-move renovations and start building equity immediately. Best of all, you are just steps away from elite schools, the exclusive tennis courts, gym and pool of the Walden Club, and a private pedestrian bridge leading straight to Clarkson GO Station for a seamless 20-minute commute into downtown Toronto. You are walking distance to shops, groceries fine dining and casual grab-and-go food,
Key facts
Property details
Rooms & baths
Parking
Condo details
Financial
Mortgage calculator
Location
Market Overview
Mississauga
Listing data provided by the Toronto Regional Real Estate Board (TRREB).
Similar properties










The listing data is provided under copyright by the Toronto Regional Real Estate Board (TRREB). The listing data is deemed reliable but is not guaranteed accurate by TRREB. The trademarks MLS®, Multiple Listing Service® and the associated logos are owned by The Canadian Real Estate Association (CREA) and identify the quality of services provided by real estate professionals who are members of CREA.
Last updated: September 19, 2026.