
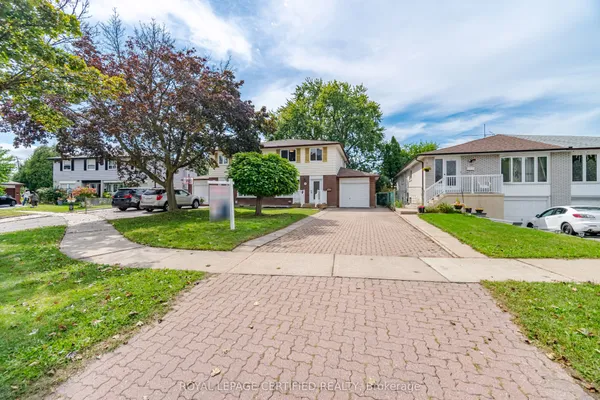
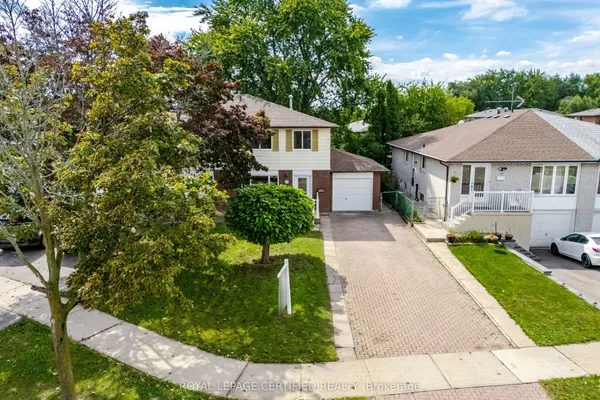
4089 BARBICAN Drive
Erin Mills · Mississauga · ON · L5L 2C4
On market 3 days
About this property
Absolutely Gorgeous, A Show Stopper! Welcome to this beautifully updated 3-bedroom, 2-bathroomhome in the highly sought-after Erin Mills community, offering a perfect blend of modern style, functionality and exceptional outdoor living. The open-concept, Vaulted Ceiling Entry, renovated Kitchen and seamlessly connects to the dining area, with a walkout to the deck perfect for entertaining or enjoying your morning coffee. The bright and spacious living room showcases and fireplace, creating a warm and inviting space. Three generously sized bedrooms provide plenty of room for the whole family, while the updated bathrooms add modern comfort. Enjoy the incredible 125-ft-deep lot with walkout to the backyard, creating an ideal indoor-outdoor connection for family gatherings, entertaining and enjoying the outdoors. Finished Basement with a huge rec room and small storage room. Located in the heart of Erin Mills, this home is surrounded by walking trails, parks and green spaces, while being conveniently close to Credit Valley Hospital, shopping, restaurants and everyday amenities. Commuters will appreciate easy access to the QEW,403, 401 and 407, as well as GO Transit, making travel throughout Mississauga and the GTA a breeze. Aluminum Siding Brick & Roof (2023) Front door, front window & Patio Doors (2024)
Key facts
Property details
Rooms & baths
Building & utilities
Parking
Lot
Financial
Rooms
7 rooms on 3 level s
| Type | Dimensions | Features |
|---|---|---|
| Ground | ||
| Living Room | 14'8" × 15'7" | |
| Dining Room | 9'4" × 28'4" | |
| Kitchen | 9'4" × 28'4" | |
| Second | ||
| Primary Bedroom | 12'3" × 18'4" | |
| Bedroom 2 | 10'1" × 15'5" | |
| Bedroom 3 | 10'11" × 9'1" | |
| Basement | ||
| Recreation | 16'7" × 27'7" | |
Mortgage calculator
Location
Market Overview
Mississauga
Listing data provided by the Toronto Regional Real Estate Board (TRREB).
Similar properties










The listing data is provided under copyright by the Toronto Regional Real Estate Board (TRREB). The listing data is deemed reliable but is not guaranteed accurate by TRREB. The trademarks MLS®, Multiple Listing Service® and the associated logos are owned by The Canadian Real Estate Association (CREA) and identify the quality of services provided by real estate professionals who are members of CREA.
Last updated: September 19, 2026.