
7782 Kittridge Drive
Malton · Mississauga · ON · L4T 3J6
On market 2 days
About this property
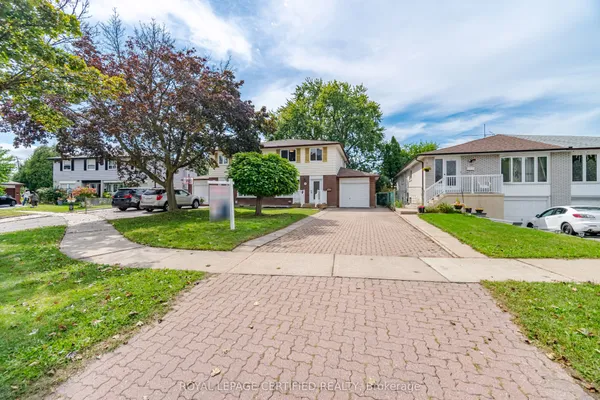
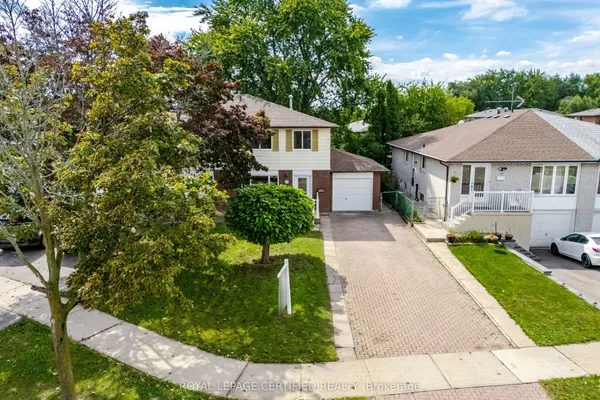
Absolutely Stunning Showstopper That Shows Like A Model Home! This Beautifully Updated Property Features A Newly Resurfaced DoubleDriveway (2026), Rebuilt Front Landing (2025), Patio & Walkway, Newer Windows And C/A/C, Plus Numerous Upgrades Throughout. The MainFloor Offers 2 Washrooms, A Family-Sized Kitchen With Breakfast Area, Marble Backsplash, Granite Countertops And Pot Lights, MirroredClosets And Plenty Of Natural Light. Convenient Washer & Dryer On Both Upper And Lower Levels. The Finished Walk-Out Basement Features 2Bedrooms, A Kitchen, Cozy Fireplace And A Spacious Sunroom Addition Completed In 2015, Offering Excellent Additional Living Space , Attached Garage. Water Heater Replaced In 2019 And Roof Professionally Repaired In 2026. Furnace Is Currently Leased AndWill Be Paid Out By The Seller Prior To Closing. A Must-See Fantastic Property !!!
Key facts
Property details
Rooms & baths
Building & utilities
Parking
Lot
Financial
Mortgage calculator
Location
Market Overview
Mississauga
Listing data provided by the Toronto Regional Real Estate Board (TRREB).
Similar properties








The listing data is provided under copyright by the Toronto Regional Real Estate Board (TRREB). The listing data is deemed reliable but is not guaranteed accurate by TRREB. The trademarks MLS®, Multiple Listing Service® and the associated logos are owned by The Canadian Real Estate Association (CREA) and identify the quality of services provided by real estate professionals who are members of CREA.
Last updated: September 19, 2026.