
2171 MARGOT Street
1015 - RO River Oaks · Oakville · ON · L6H 3M5
On market 5 days
About this property
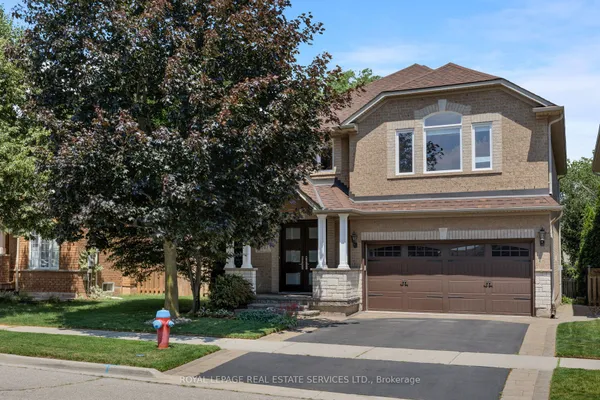
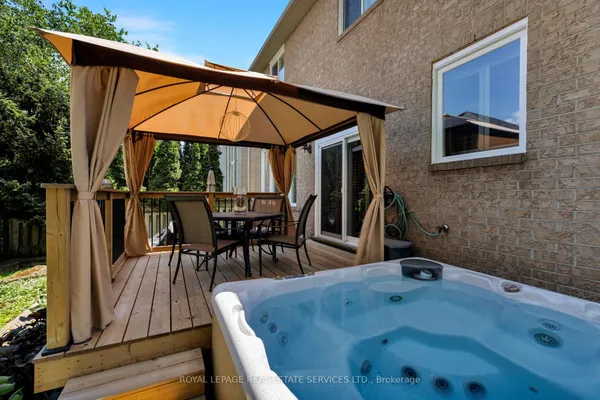
Welcome to this beautifully updated family home in the highly sought-after River Oaks community, one of Oakville's most desirable neighbourhoods. Nestled on a quiet, family-friendly street and surrounded by top-rated schools, parks, and everyday conveniences, this home offers the perfect blend of comfort, style, and location. Offering 1,930 sq. ft. of above-grade living space and almost 3,000 sq. ft. of finished living space including the finished basement, this home provides exceptional space for growing families. Featuring custom European oak hardwood flooring, smooth ceilings, and pot lights throughout, the home showcases quality finishes and modern elegance. The spacious primary suite boasts a stunning ensuite bathroom complete with a luxurious rainforest shower and marble flooring, creating a spa-like retreat. The finished basement provides valuable additional living space, ideal for a recreation room, home office, or growing family.Step outside to enjoy the beautiful flagstone driveway and patio, perfect for outdoor entertaining and relaxing. Major updates include the roof (2019), air conditioner (2020), basement laminate flooring (2020), and furnace (2025), offering peace of mind for years to come.Ideally located within walking distance to excellent schools, recreation centres, parks, public transit, shopping, and everyday amenities. Commuters will appreciate the quick and easy access to the QEW, Highway 401, Highway 403, and Highway 407.A wonderful opportunity to own a move-in-ready family home in one of Oakville's most established and desirable communities.
Key facts
Property details
Rooms & baths
Building & utilities
Parking
Lot
Financial
Mortgage calculator
Location
Market Overview
Oakville
Listing data provided by the Toronto Regional Real Estate Board (TRREB).
Similar properties






The listing data is provided under copyright by the Toronto Regional Real Estate Board (TRREB). The listing data is deemed reliable but is not guaranteed accurate by TRREB. The trademarks MLS®, Multiple Listing Service® and the associated logos are owned by The Canadian Real Estate Association (CREA) and identify the quality of services provided by real estate professionals who are members of CREA.
Last updated: September 21, 2026.