
2031 Westree Drive
1022 - WT West Oak Trails · Oakville · ON · L6M 3W3
On market 6 days
About this property
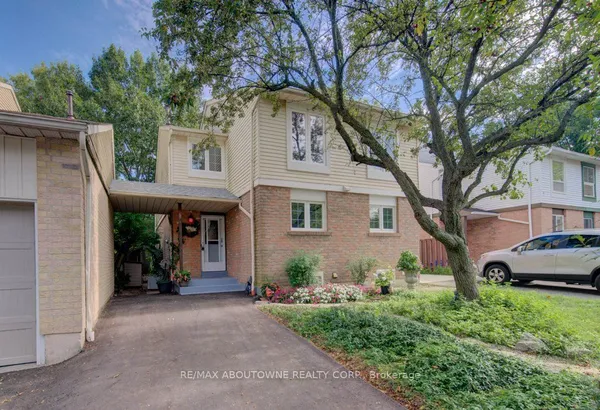
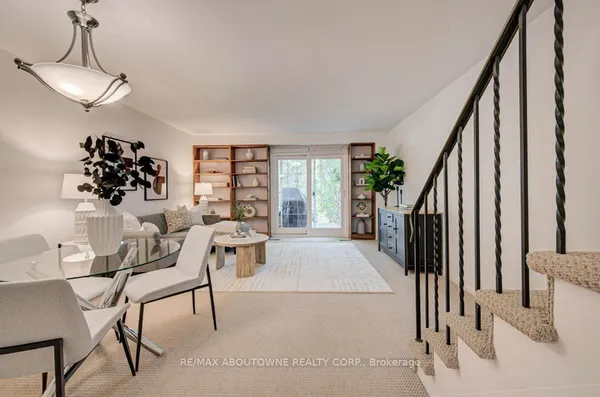
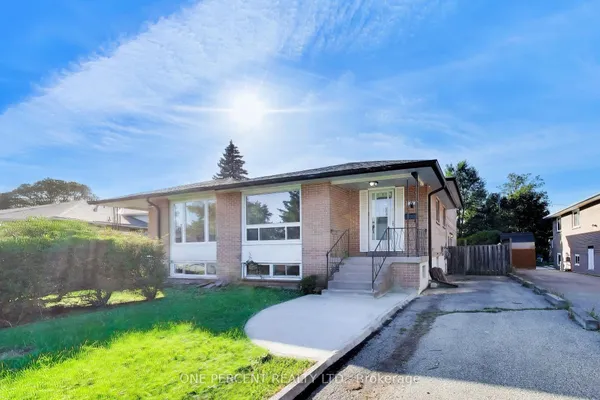
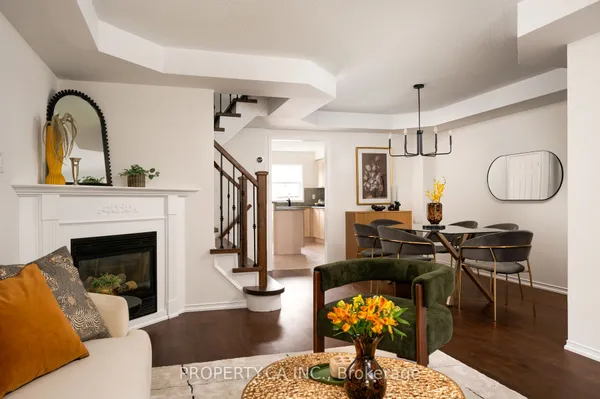
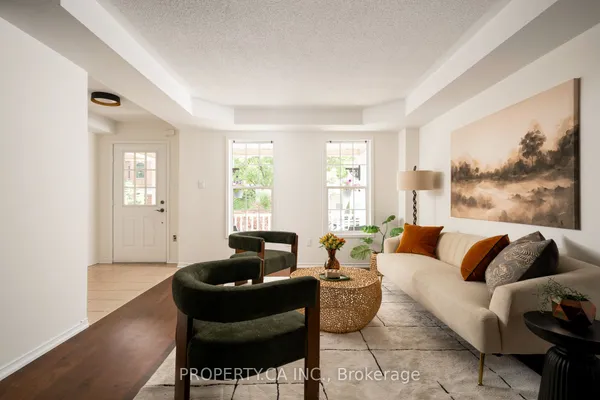
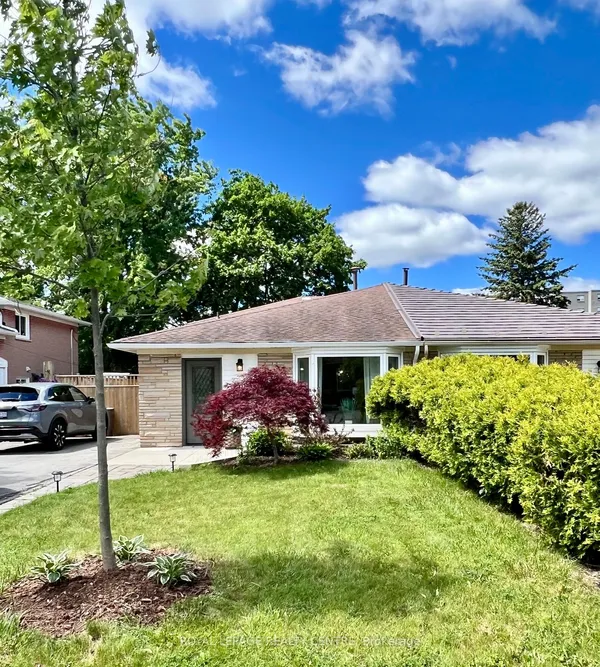
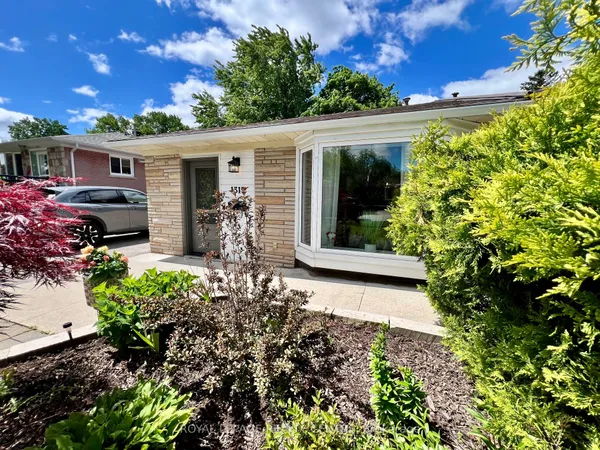
A fantastic opportunity in sought-after West Oak Trails! This 3+1-bedroomsemi-detached home features a separate 1-bedroom basement apartment, ideal for extended family, guests or rental income. The approximately 350 sq ft lower-level suite has been thoughtfully maintained and features a separate private entrance, separate kitchen, updated bathroom and flooring, soundproofing, fire-rated door and functional living space. Recent improvements throughout the property include basement flooring (2026),refrigerator, HVAC/heat pump, windows, garage door and ongoing interior updates. Enjoy the convenience of a family-friendly neighborhood surrounded by parks, trails, schools and everyday amenities, with easy access to major routes. A well-maintained home offering flexibility, functionality and valuable additional living space.
Key facts
Property details
Rooms & baths
Building & utilities
Parking
Lot
Financial
Rooms
14 rooms on 3 level s
| Type | Dimensions | Features |
|---|---|---|
| Main | ||
| Foyer | 10'11" × 4'10" | |
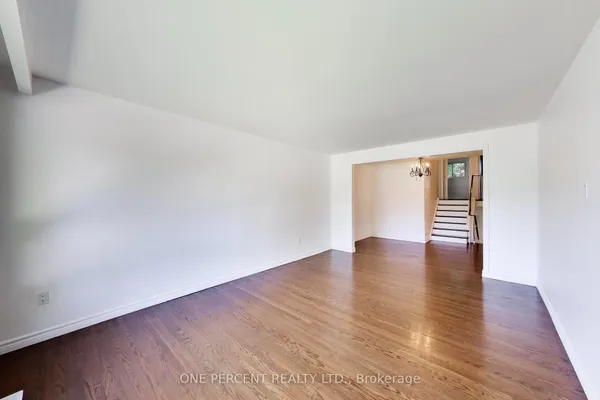
| Living Room | 18'4" × 12'8" | |
| Kitchen | 8'9" × 10'2" | |
| Dining Room | 9'6" × 10'2" | |
| Bathroom | 4'10" × 4'10" | |
| Second | ||
| Primary Bedroom | 10' × 14'4" | |
| Bedroom 2 | 10' × 9'10" | |
| Bedroom 3 | 9'10" × 14'3" | |
| Bathroom | 8' × 4'7" | |
| Bathroom | 10' × 7'10" | |
| Basement | ||
| Kitchen | 8'2" × 9'11" | |
| Bedroom 4 | 11'11" × 19'6" | |
| Bathroom | 7'1" × 7' | |
| Laundry | 18'4" × 11'9" | |
Mortgage calculator
Location
Market Overview
Oakville
Listing data provided by the Toronto Regional Real Estate Board (TRREB).
Similar properties
The listing data is provided under copyright by the Toronto Regional Real Estate Board (TRREB). The listing data is deemed reliable but is not guaranteed accurate by TRREB. The trademarks MLS®, Multiple Listing Service® and the associated logos are owned by The Canadian Real Estate Association (CREA) and identify the quality of services provided by real estate professionals who are members of CREA.
Last updated: September 21, 2026.