
1403 Wren Avenue
1020 - WO West · Oakville · ON · L6L 2V7
On market 7 days
About this property
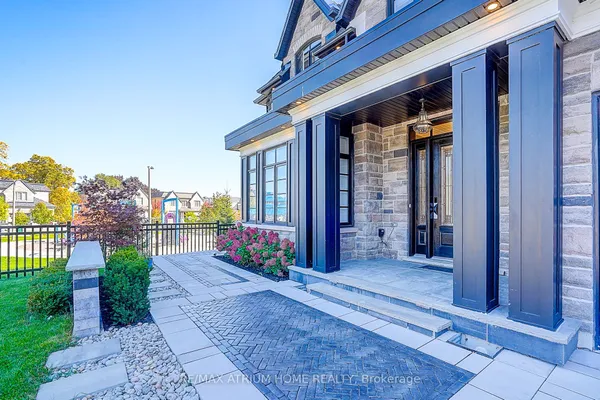
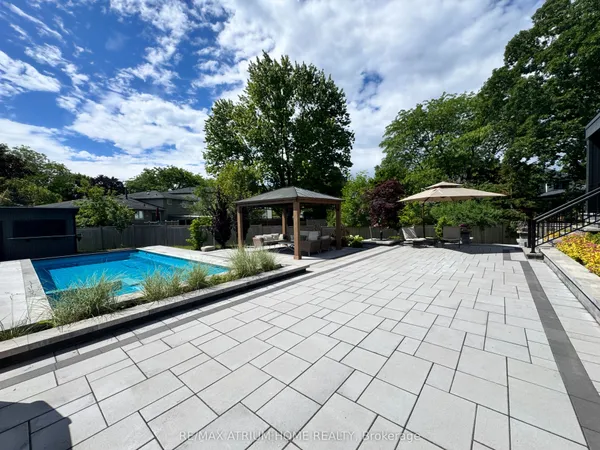
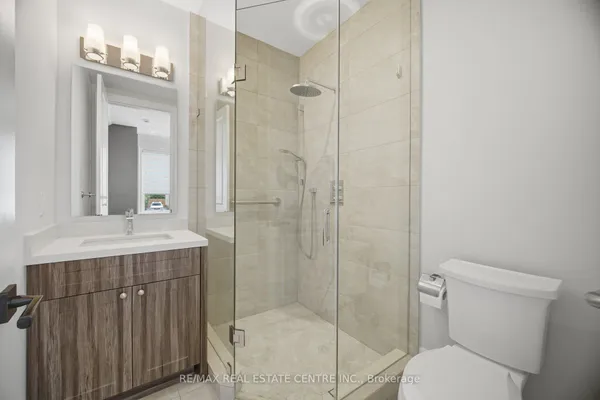
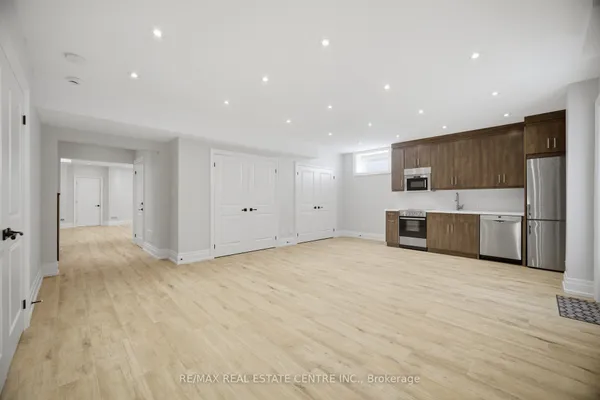
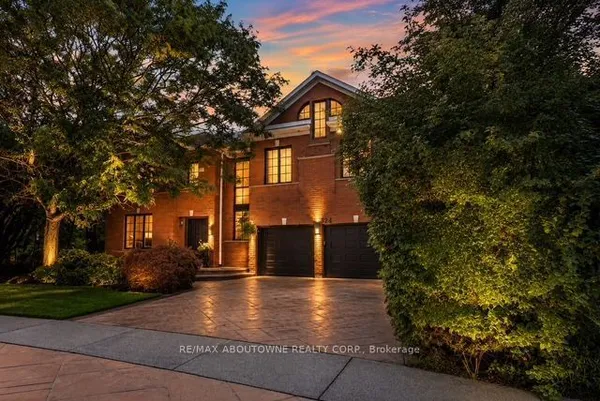
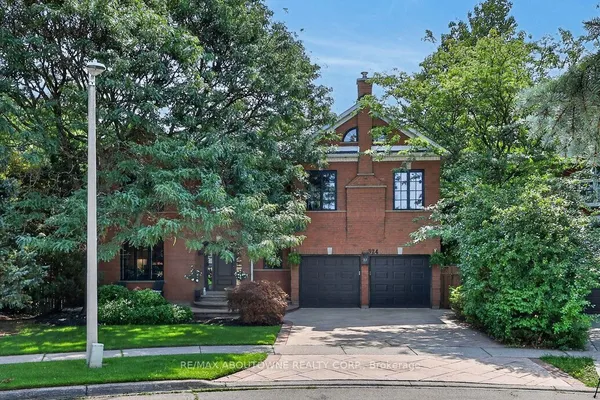
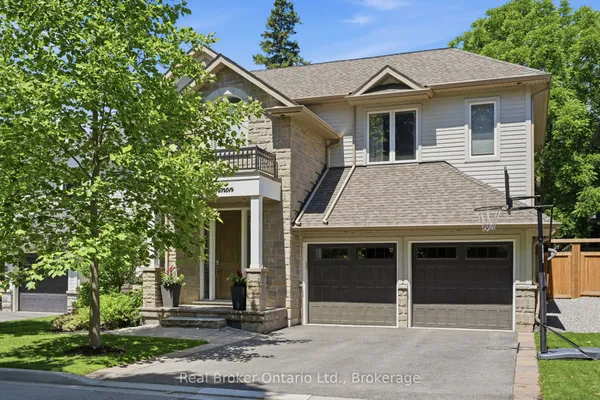
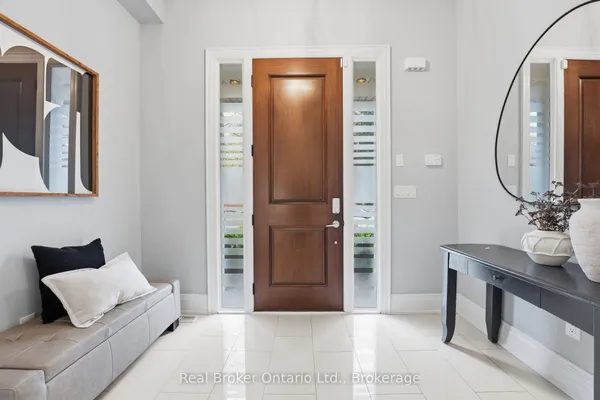
Welcome to a truly extraordinary custom residence where architectural sophistication, exceptional craftsmanship, and luxurious everyday living come together in remarkable harmony. Created for those who recognize the difference between a beautiful house and an exceptional home, this residence is a rare offering in today's market.From the moment you enter, the attention to detail is unmistakable. Clean architectural lines, expansive windows, refined designer millwork, and an abundance of natural light create a sophisticated yet inviting atmosphere. Flush baseboards, integrated wall mouldings, custom built-ins, solid-core doors, and carefully selected finishes showcase a level of craftsmanship rarely found in contemporary construction.Spread across multiple beautifully finished levels, this remarkable home offers 5 spacious bedrooms and 5 spa-inspired bathrooms, along with an impressive collection of spaces designed for both elevated entertaining and unforgettable family living.Work from home in the private executive office, escape to the professionally designed home theatre, or discover the home's truly magical Harry Potter-inspired retreat-a one-of-a-kind space sure to captivate both children and adults alike. The expansive lower-level family room provides yet another destination to gather, relax, watch a movie, or entertain friends.At the heart of the home is a spectacular chef's kitchen, designed to be as beautiful as it is functional. Premium Wolf, Bosch, and JennAir appliances, extensive cabinetry, generous workspace, and a large walk-in pantry make this a kitchen worthy of both intimate family dinners and impressive celebrations. Radiant heated floors in the primary ensuite and lower level, spray-foam insulation, energy-efficient construction and intelligent lighting have all been incorporated to create a home designed for modern living. This is a residence created for people who appreciate exceptional design and the luxury of having every detail considered.
Key facts
Property details
Rooms & baths
Building & utilities
Parking
Lot
Financial
Rooms
14 rooms on 3 level s
| Type | Dimensions | Features |
|---|---|---|
| Main | ||
| Den | 11'9" × 9'3" | Hardwood FloorB/I Shelves |
| Foyer | 11'3" × 7'3" | Hardwood FloorOverlooks Living |
| Dining Room | 12' × 14'11" | Hardwood FloorWet Bar |
| Kitchen | 17'3" × 9'10" | Hardwood FloorCentre Island |
| Living Room | 19'4" × 17'8" | Hardwood FloorFireplace |
| Second | ||
| Bedroom 2 | 14'2" × 9'10" | Hardwood Floor4 Pc Ensuite |
| Bedroom 4 | 12'3" × 9'10" | Hardwood Floor3 Pc Ensuite |
| Bedroom 3 | 11'9" × 13'1" | Hardwood Floor4 Pc Ensuite |
| Laundry | 12'3" × 8'2" | Tile FloorB/I Shelves |
| Primary Bedroom | 15'5" × 15'6" | Hardwood FloorWalk-In Closet(s) |
| Basement | ||
| Recreation | 32'4" × 23' | Hardwood FloorFireplace |
| Media Room | 11'5" × 16'5" | BroadloomFormal Rm |
| Other | 15' × 9'7" | Hardwood Floor |
| Bedroom 5 | 14'8" × 9'10" | Hardwood FloorAbove Grade Window |
Mortgage calculator
Location
Market Overview
Oakville
Listing data provided by the Toronto Regional Real Estate Board (TRREB).
Similar properties
The listing data is provided under copyright by the Toronto Regional Real Estate Board (TRREB). The listing data is deemed reliable but is not guaranteed accurate by TRREB. The trademarks MLS®, Multiple Listing Service® and the associated logos are owned by The Canadian Real Estate Association (CREA) and identify the quality of services provided by real estate professionals who are members of CREA.
Last updated: September 21, 2026.