
6 Redberry Parkway
Maple Leaf · Toronto W04 · ON · M6L 2J5
On market 5 days
About this property
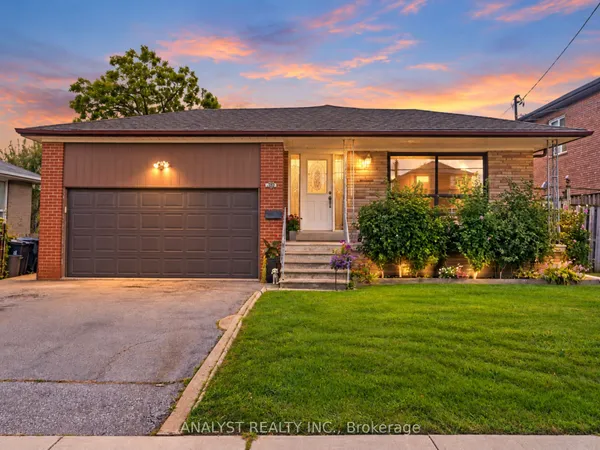
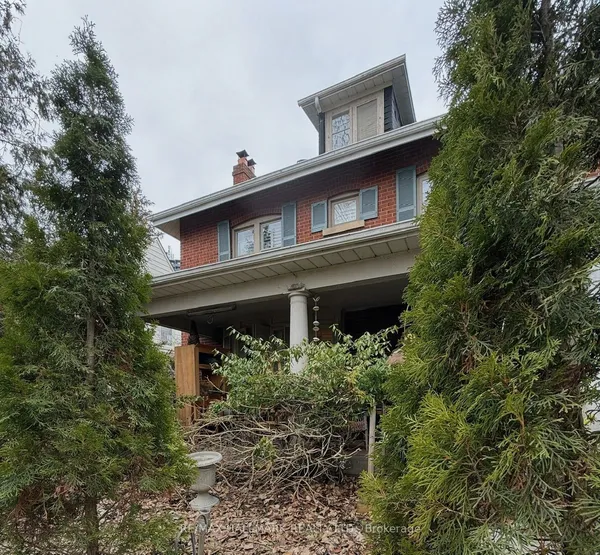
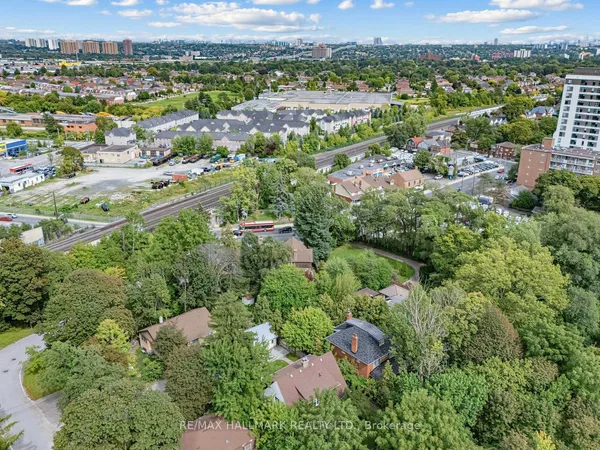
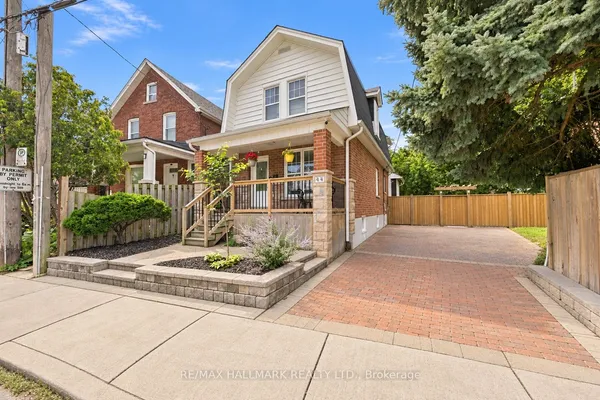
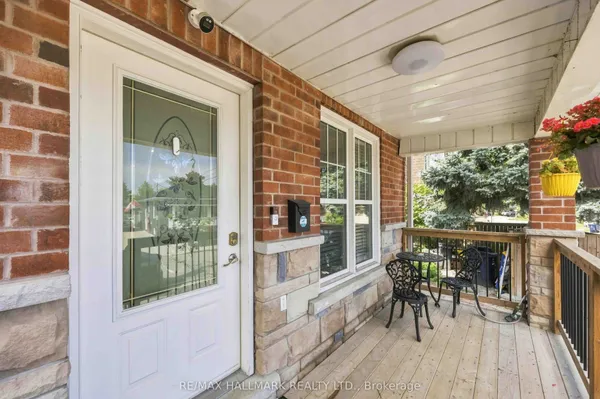
Charming and well-maintained home set on an outstanding lot with 50 ft frontage and an impressive 66.89 ft width at the rear - a rare find in the city. The main floor features an inviting open-concept layout with a powder room, a spacious foyer with a large closet, and a generous living room complete with a marble wood-burning fireplace, crown moulding, and a large window overlooking the front garden. The formal dining room offers crown moulding and a walkout to a large deck, perfect for entertaining. The bright, spacious kitchen includes a ceramic backsplash and also provides direct access to the deck. An oak staircase leads to the second floor, where you'll find an oversized primary bedroom and two additional generous bedrooms, all with closets. A large 6-piece bathroom with jacuzzi completes this level. The finished basement, with a separate entrance, offers excellent potential: a large foyer, an open kitchen combined with living area, pot lights, a spacious bedroom with closet, and a 3-piece ensuite washroom. A separate utility room provides additional storage and functionality.Step outside to your dream backyard - private, west-facing, and bathed in afternoon sun. The property includes a double driveway with ample parking and a garage.Located just across from Lawrence Plaza and close to the subway, Yorkdale, HWY 401, and many more amenities. A true oasis in the city.
Key facts
Open houses
Property details
Rooms & baths
Building & utilities
Parking
Lot
Financial
Rooms
11 rooms on 3 level s
| Type | Dimensions | Features |
|---|---|---|
| Main | ||
| Living Room | 16'11" × 12'11" | Ceramic FloorCrown Moulding |
| Dining Room | 12'2" × 11'8" | Hardwood FloorFireplace |
| Kitchen | 12'2" × 13' | Hardwood FloorCeramic Backsplash |
| Foyer | 6'7" × 5'11" | Ceramic Floor2 Pc Bath |
| Second | ||
| Primary Bedroom | 11' × 15'1" | Hardwood FloorCloset |
| Bedroom 2 | 11'6" × 11'7" | Hardwood FloorCloset |
| Bedroom 2 | 12' × 9'8" | Hardwood FloorCloset |
| Basement | ||
| Recreation | 11'4" × 11'3" | Ceramic FloorPot Lights |
| Kitchen | 11'4" × 6'6" | Ceramic FloorCeramic Backsplash |
| Bedroom | 12'6" × 10'8" | Ceramic FloorCloset |
| Utility Room | 12'6" × 10'10" | Ceramic FloorLaundry Sink |
Mortgage calculator
Location
Market Overview
Toronto W04
Listing data provided by the Toronto Regional Real Estate Board (TRREB).
Similar properties
The listing data is provided under copyright by the Toronto Regional Real Estate Board (TRREB). The listing data is deemed reliable but is not guaranteed accurate by TRREB. The trademarks MLS®, Multiple Listing Service® and the associated logos are owned by The Canadian Real Estate Association (CREA) and identify the quality of services provided by real estate professionals who are members of CREA.
Last updated: September 19, 2026.