
269 Gary Drive
Humberlea-Pelmo Park W4 · Toronto W04 · ON · M9N 2N2
On market 4 days
About this property
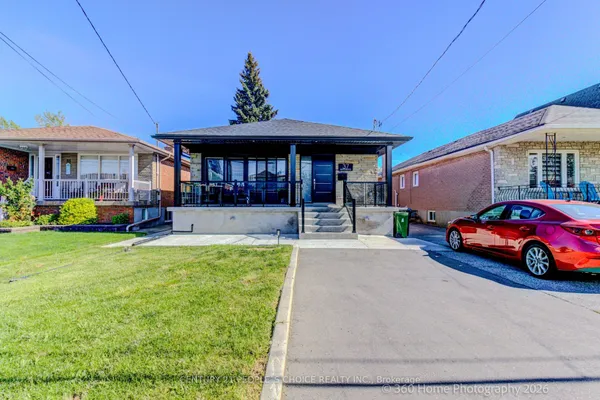
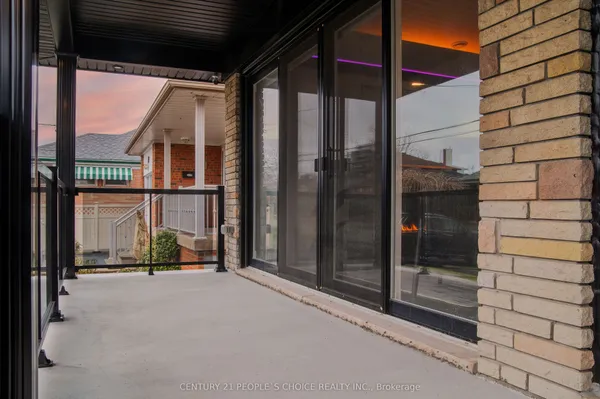
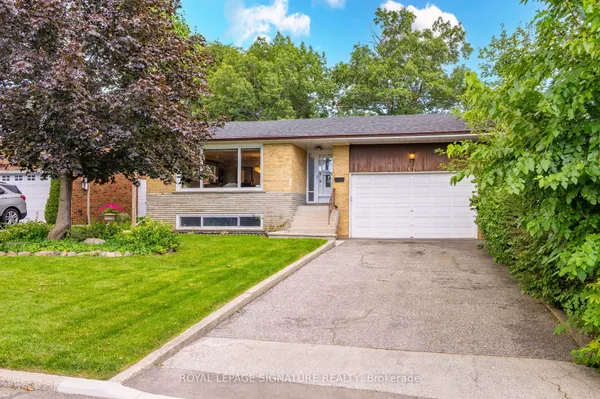
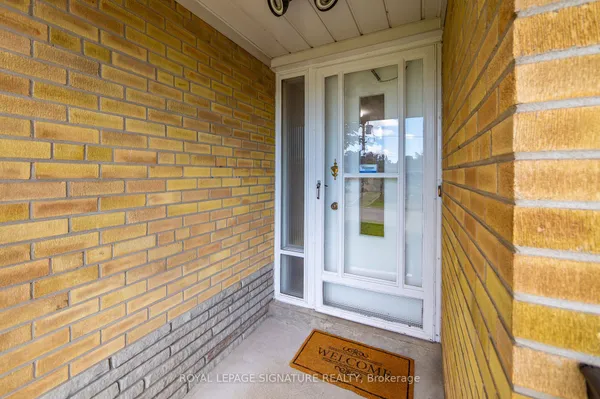
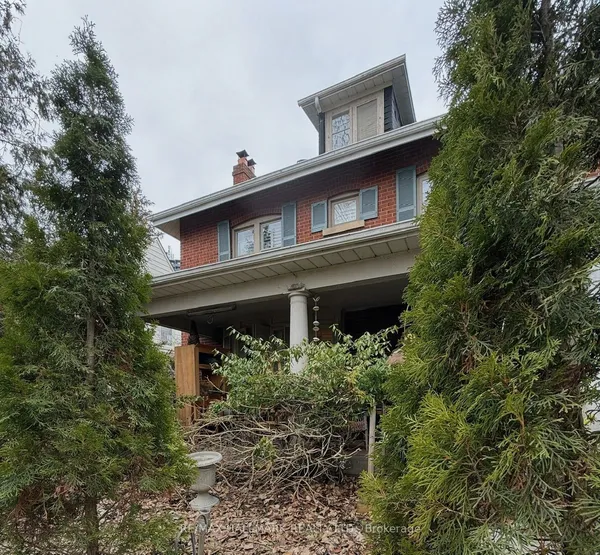
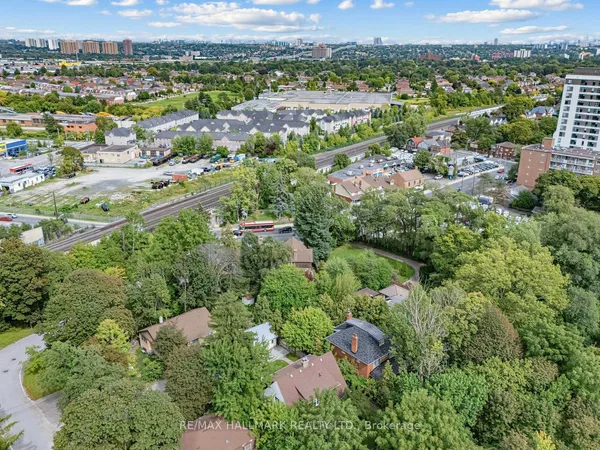
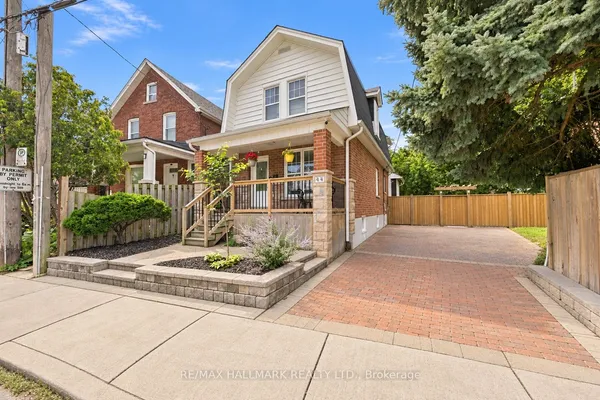
Located in Toronto's desirable Old Weston neighbourhood, this charming cozy yet spacious bungalow is ideally situated close to schools, the GO Train, public transit, highways, and parks. Whether you're a family looking for a welcoming community, a commuter seeking convenience, or an investor looking for potential, this property offers an excellent opportunity. Warm and inviting, this home offers plenty of space and great potential, while being ready for your personal touch. With some updating and your own vision, you can transform it into a home that truly reflects your style and needs. Set on a beautiful, generously sized lot surrounded by mature trees and wonderful neighbours, this property offers a rare combination of space, location, and opportunity. There is plenty of room to create something special while enjoying the character and established feel of this wonderful neighbourhood. Whether you're looking to renovate, settle into a cozy bungalow, or invest for the future, the possibilities are endless. The finished basement provides valuable additional living space, with potential for an in-law suite or rental opportunity, subject to the appropriate requirements and approvals, adding even more versatility and value. The property also offers a spacious backyard with room for family activities, outdoor enjoyment and future possibilities. An excellent opportunity for a growing family, multi-generational household, investor or builder looking to create value in a well-established community. Don't miss the opportunity to make this special property your own!
Key facts
Open houses
Property details
Rooms & baths
Building & utilities
Parking
Lot
Financial
Mortgage calculator
Location
Market Overview
Toronto W04
Listing data provided by the Toronto Regional Real Estate Board (TRREB).
Similar properties
The listing data is provided under copyright by the Toronto Regional Real Estate Board (TRREB). The listing data is deemed reliable but is not guaranteed accurate by TRREB. The trademarks MLS®, Multiple Listing Service® and the associated logos are owned by The Canadian Real Estate Association (CREA) and identify the quality of services provided by real estate professionals who are members of CREA.
Last updated: September 19, 2026.